Floor plans
All twenty layouts, with the stack each one fills.
Rendered from the plan set bearing BP No. A1716-00045-2025-BP01 dated 9 February 2026. Each sheet carries its own scale bar, north point and key plan.
How to read these
The designation under each plan is the useful part.
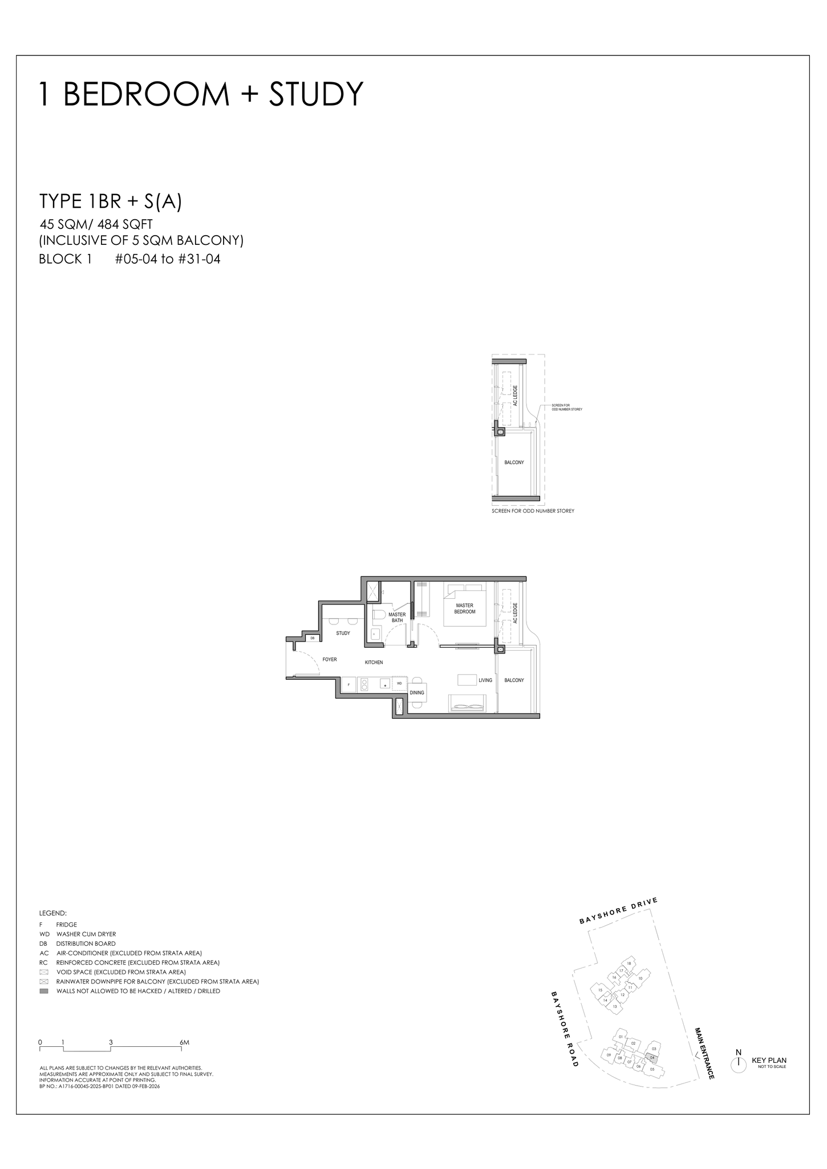
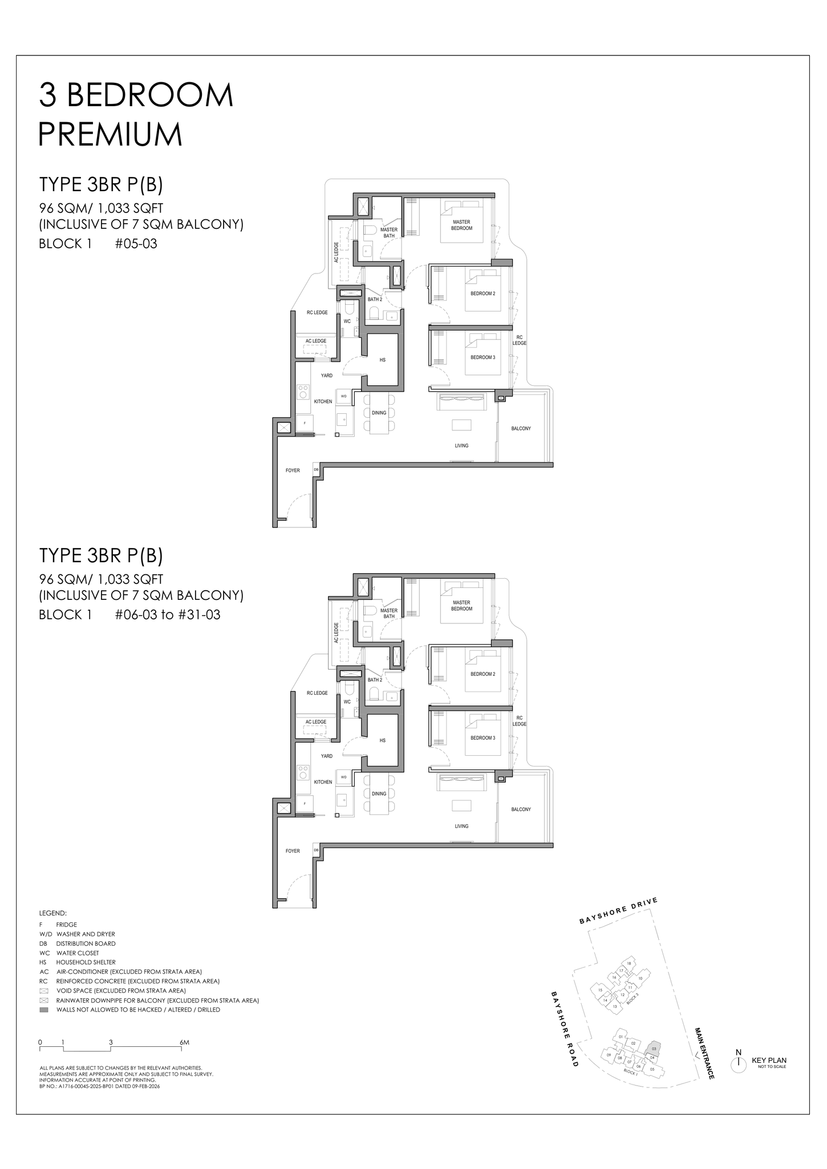
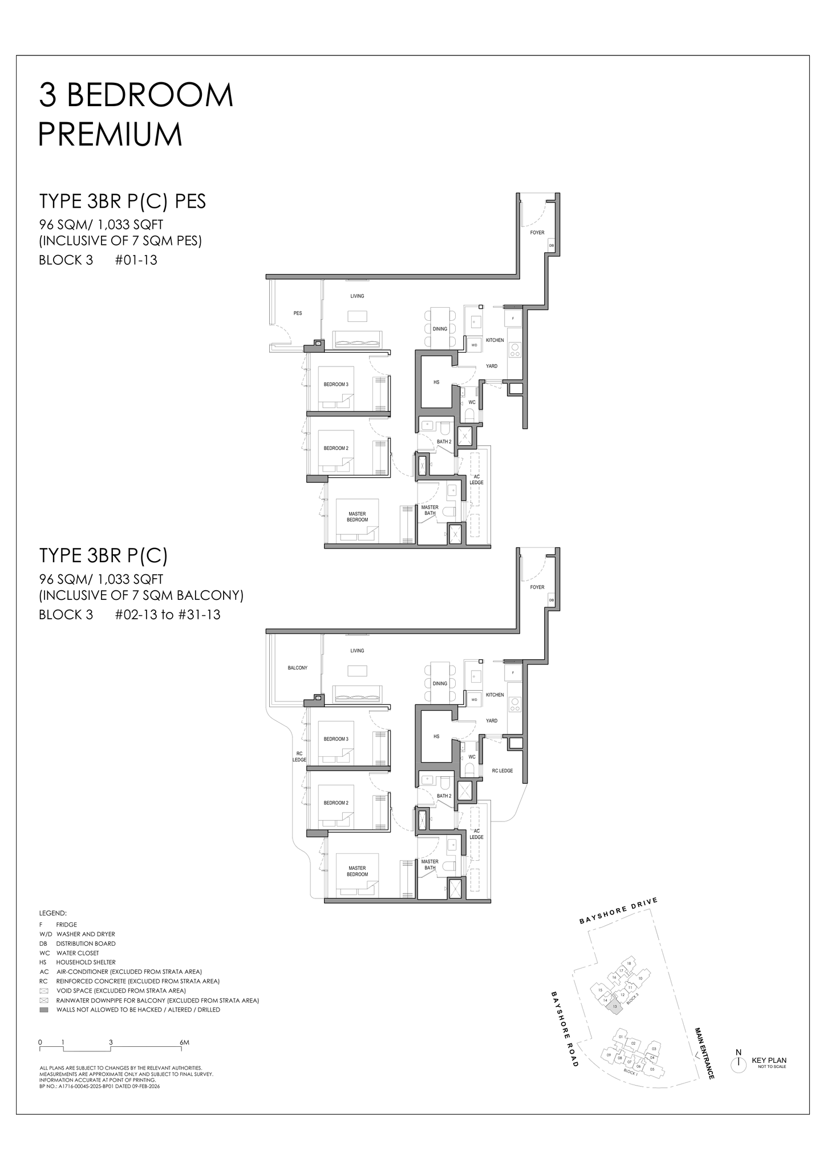
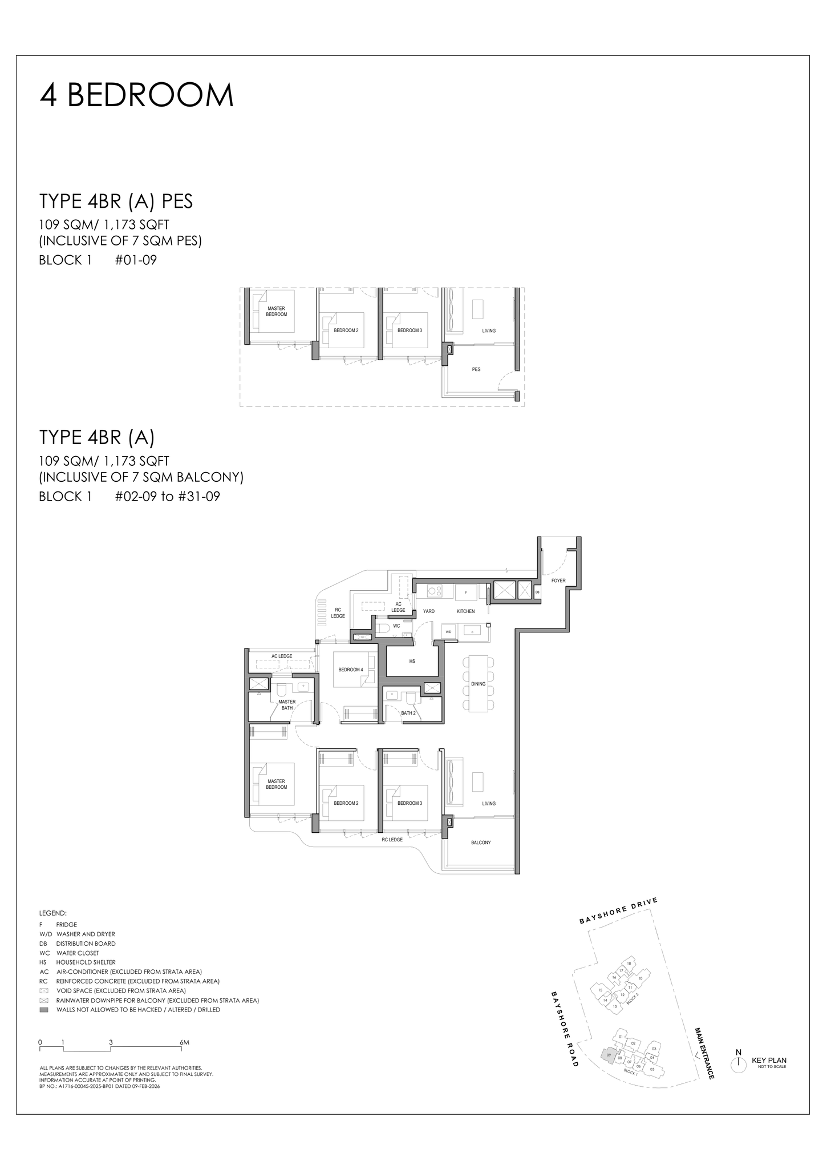
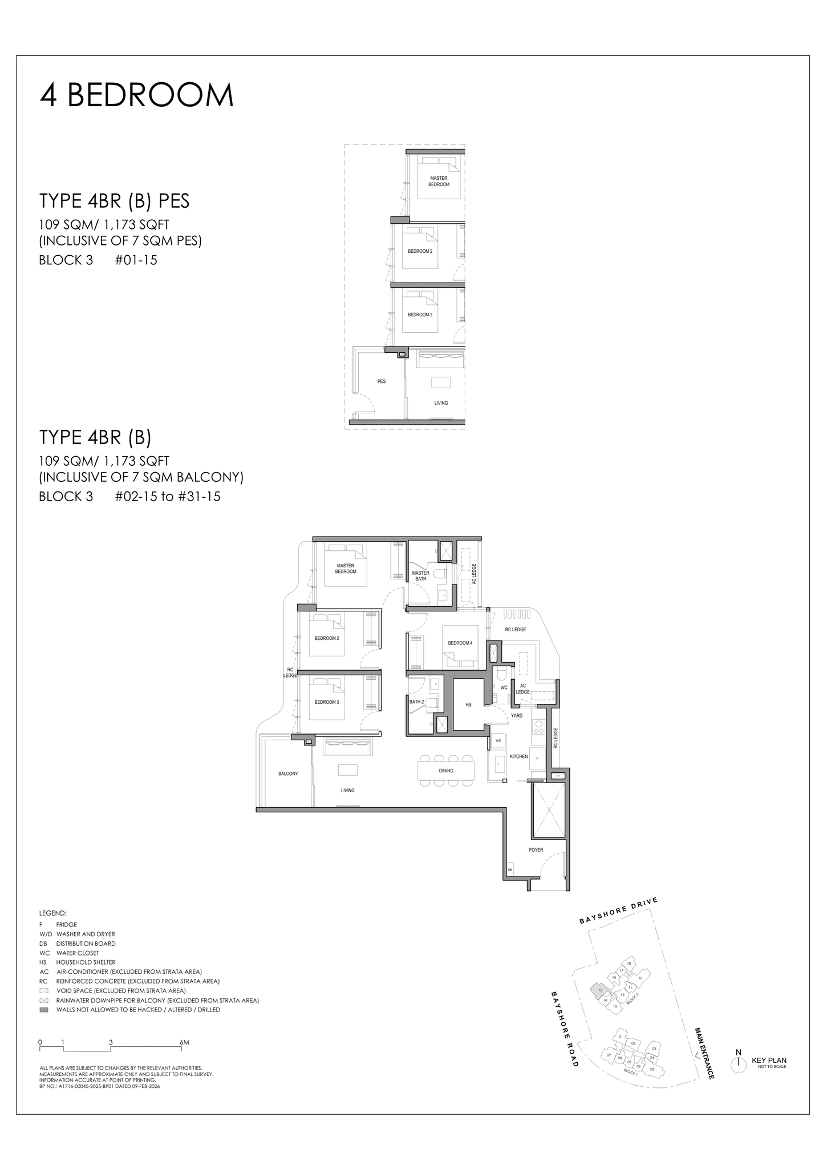
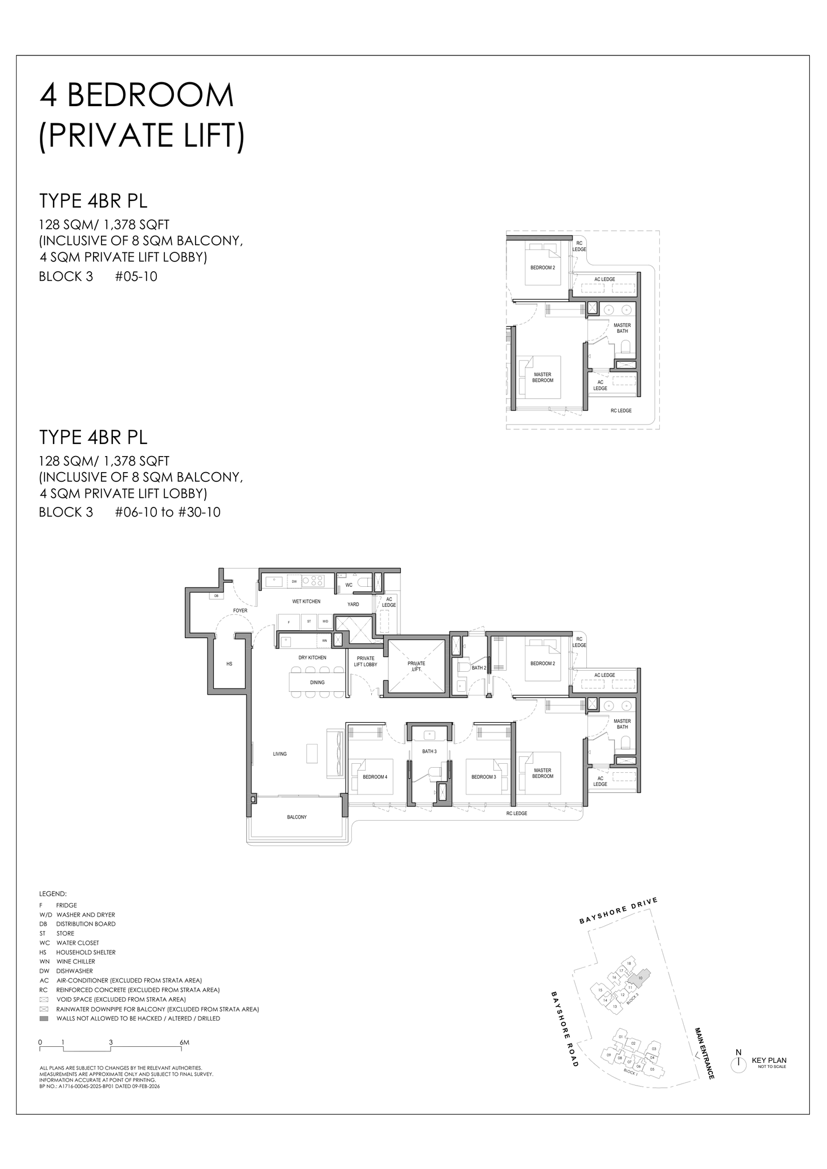
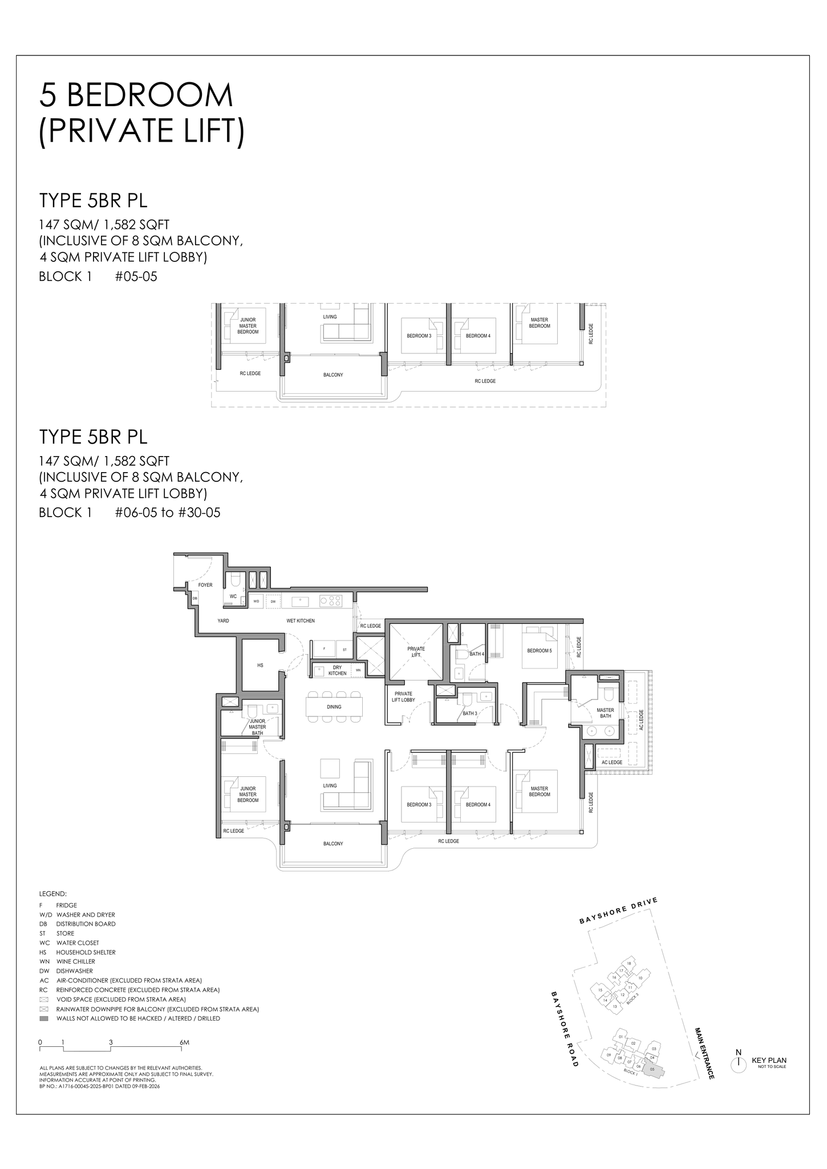
Every sheet prints the block and the storey-and-stack range the type occupies. “Block 1, #05-04 to #31-04” means that layout is stack 04 of Block 1, from the fifth storey to the thirty-first — twenty-seven homes, all identical, differing only in height. That is what lets the whole 515 be rebuilt and checked, and it is what tells you which way a home faces before you see one.
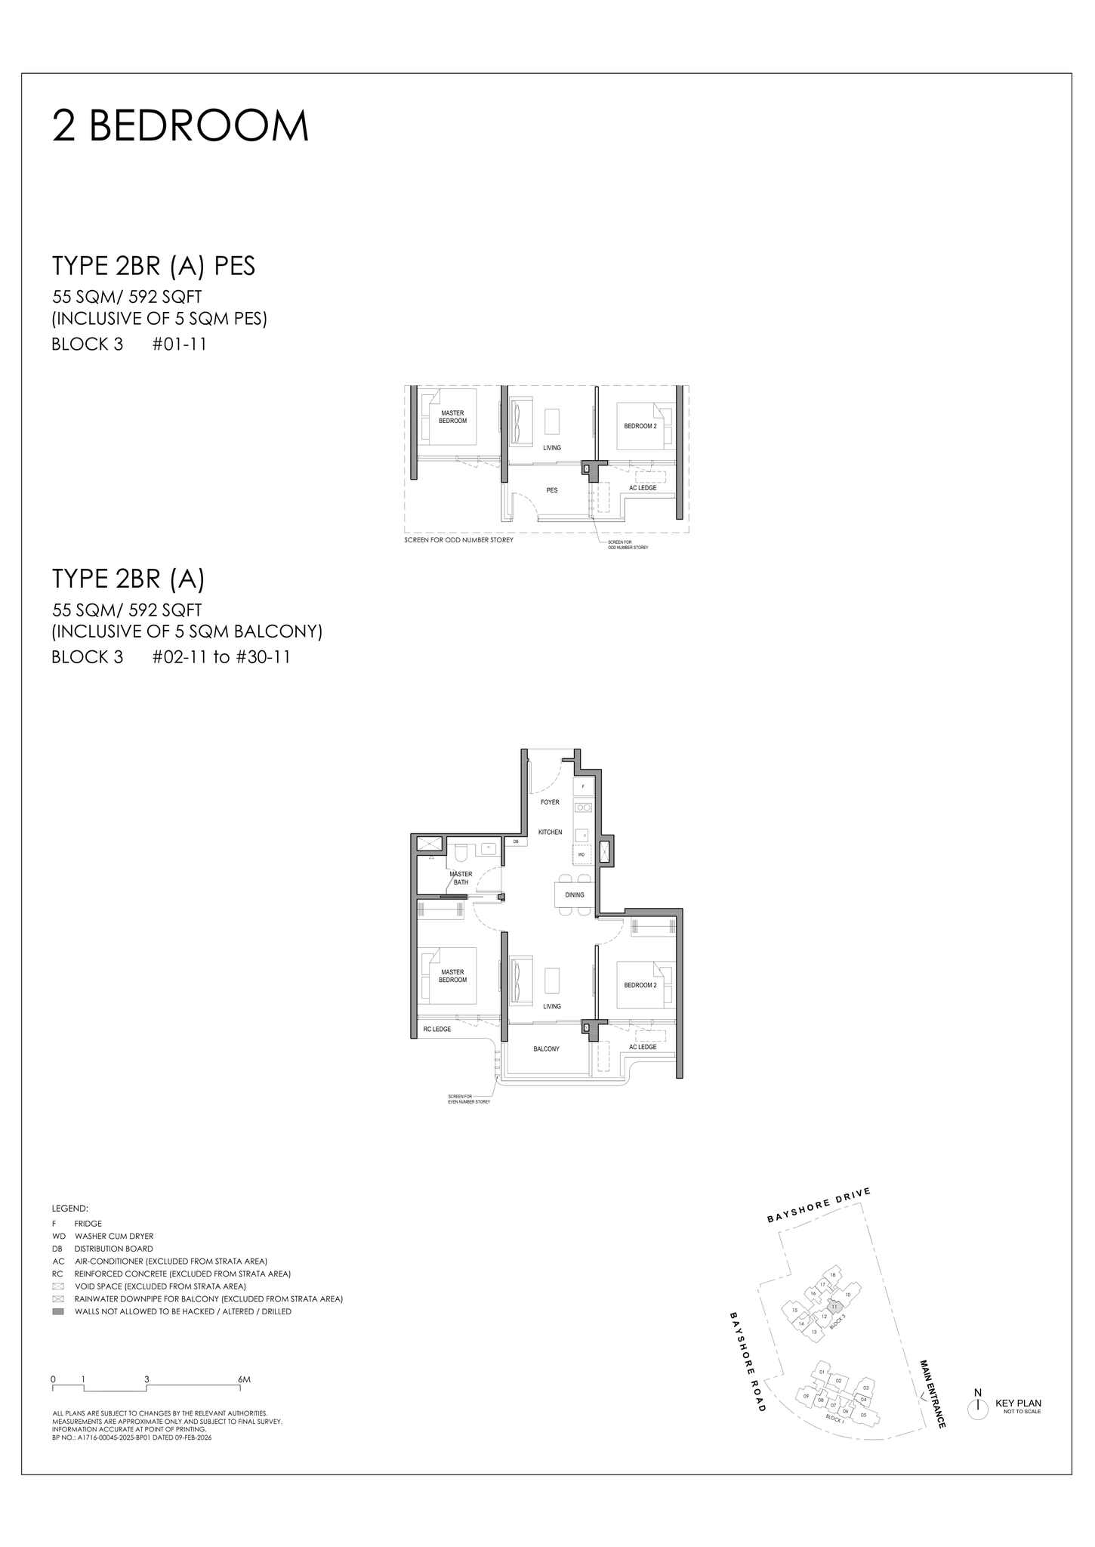
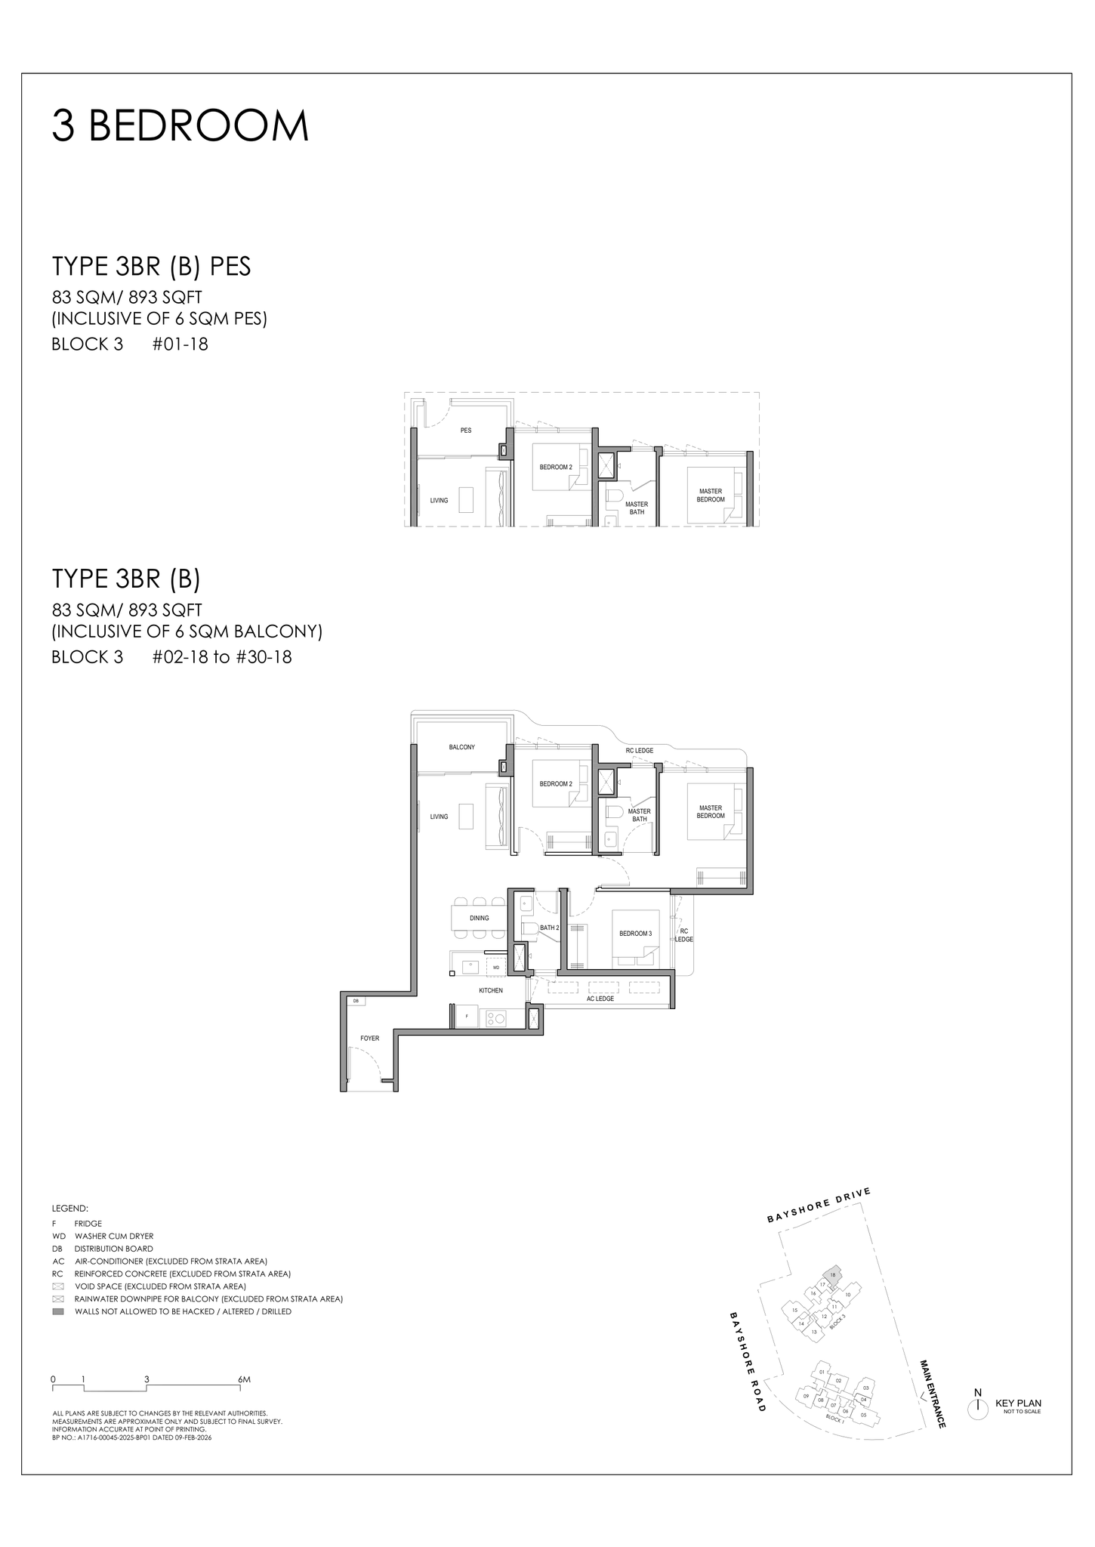
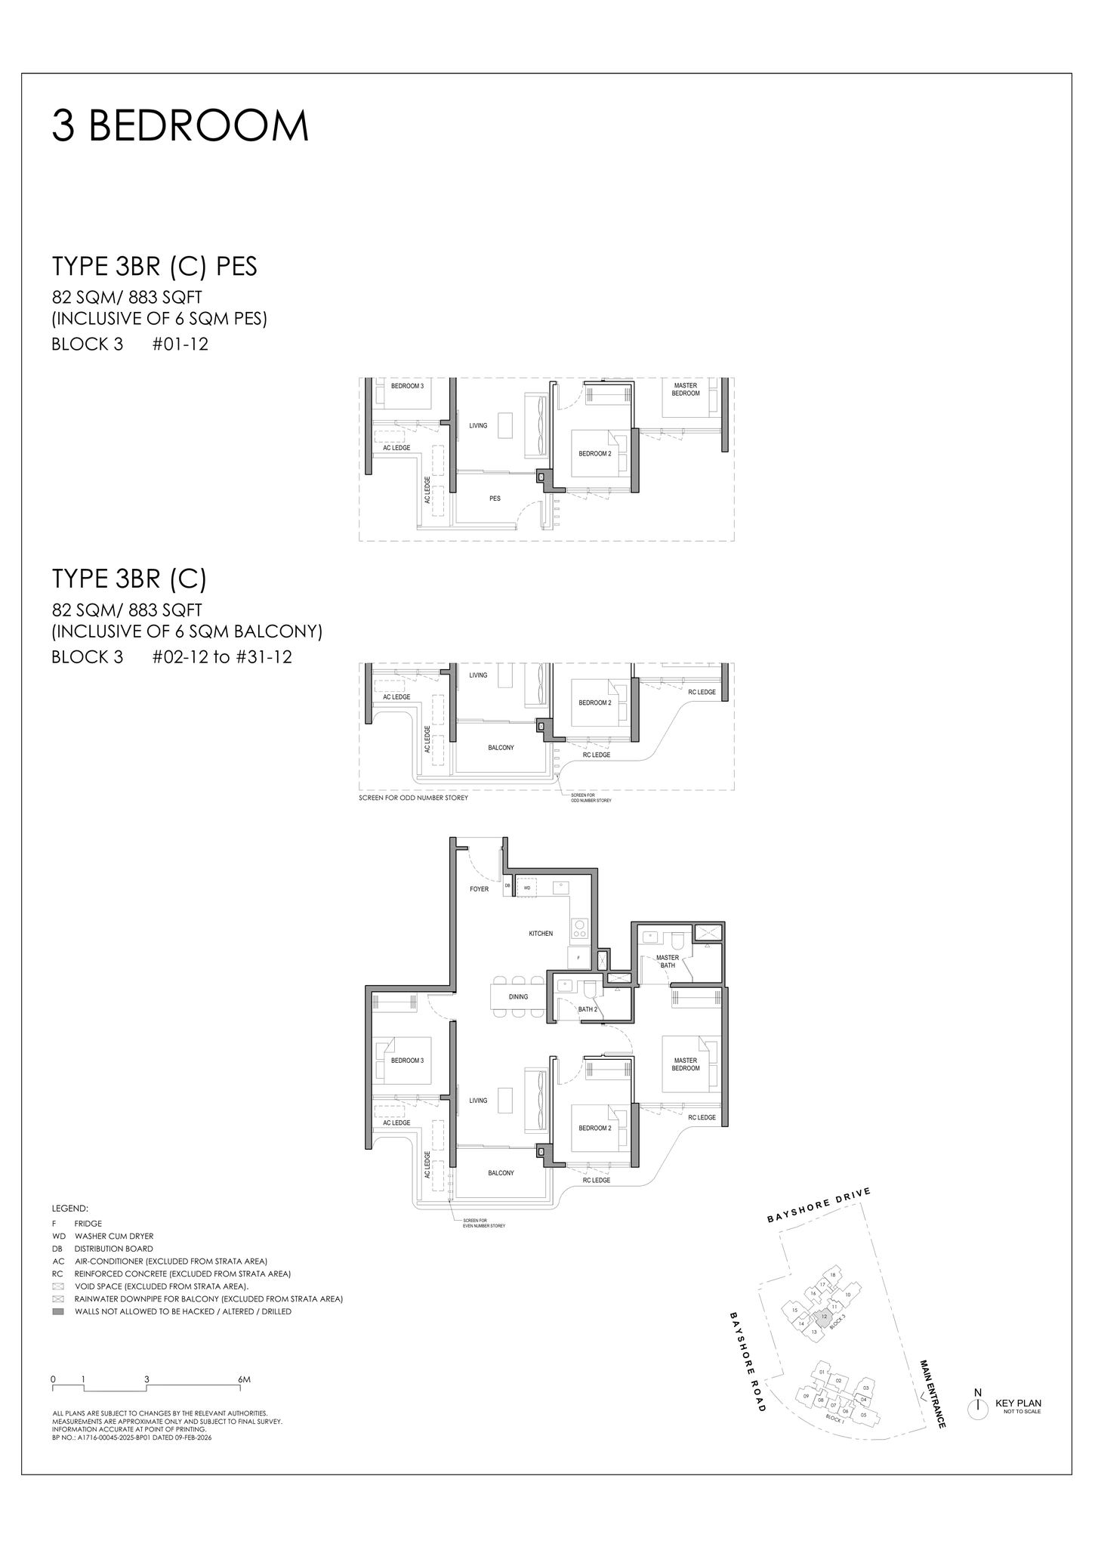
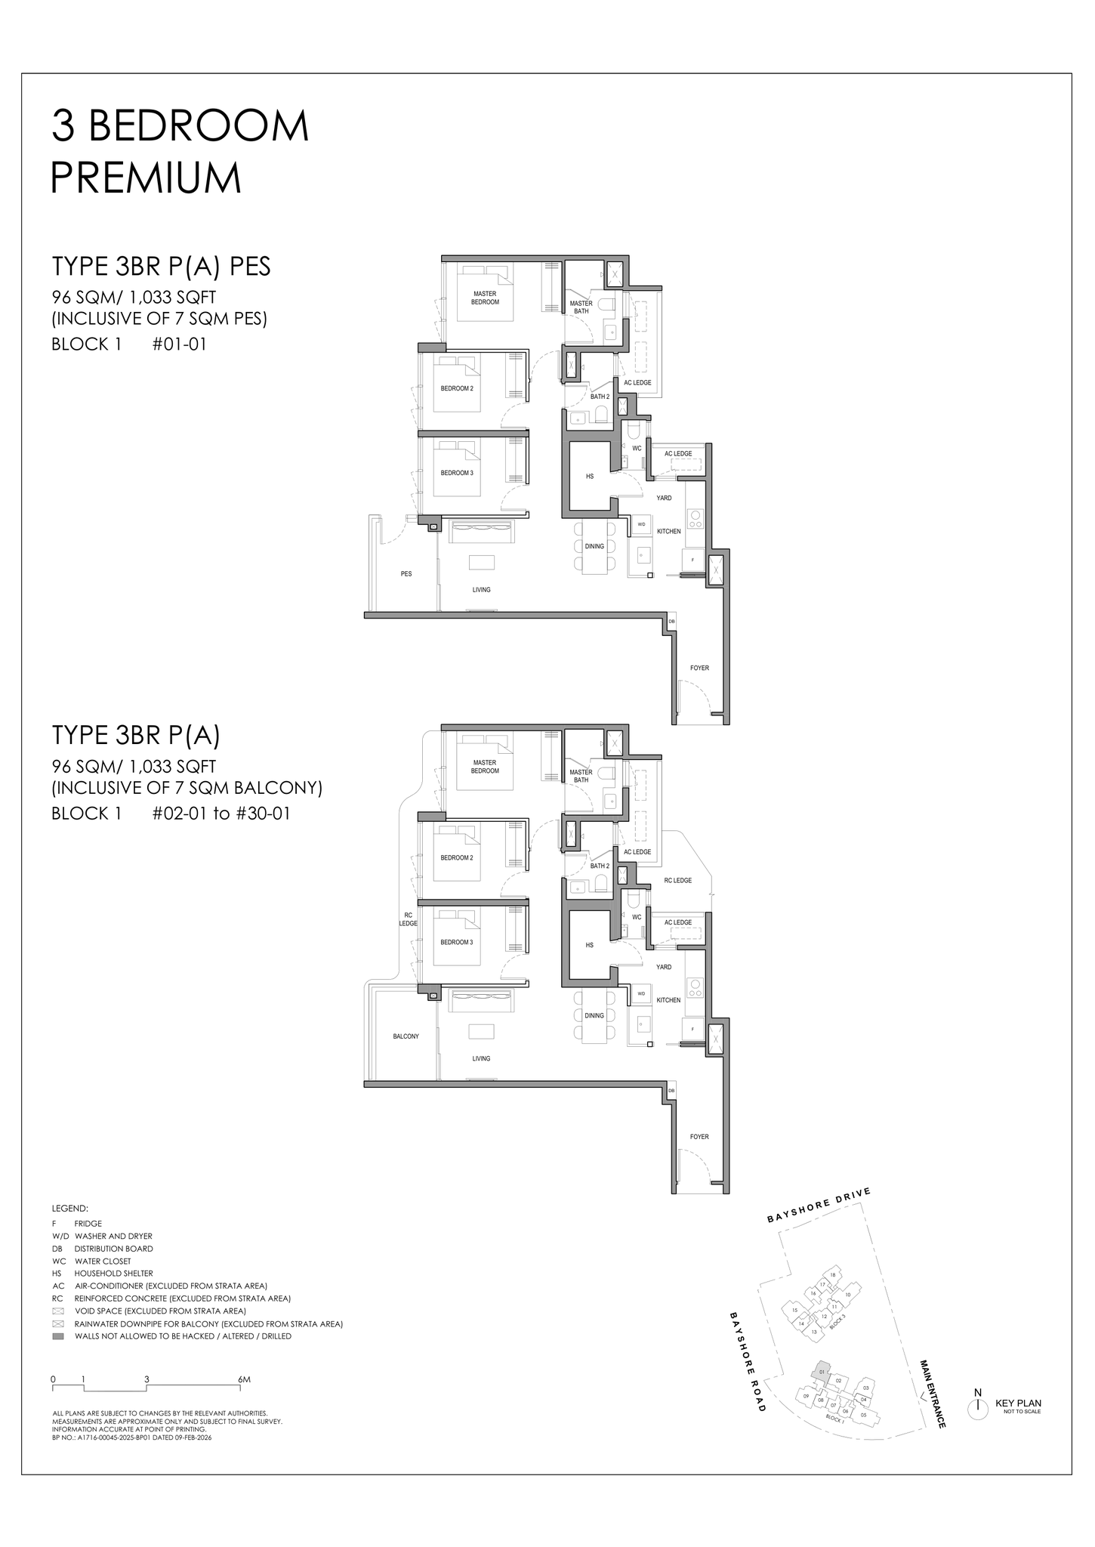
Eight types also have a PES sheet for their first-storey home, with a private enclosed space in place of the balcony and the same total area.
Type 1BR + S (A) — 1 Bedroom + Study
Type 2BR (A) — 2 Bedroom
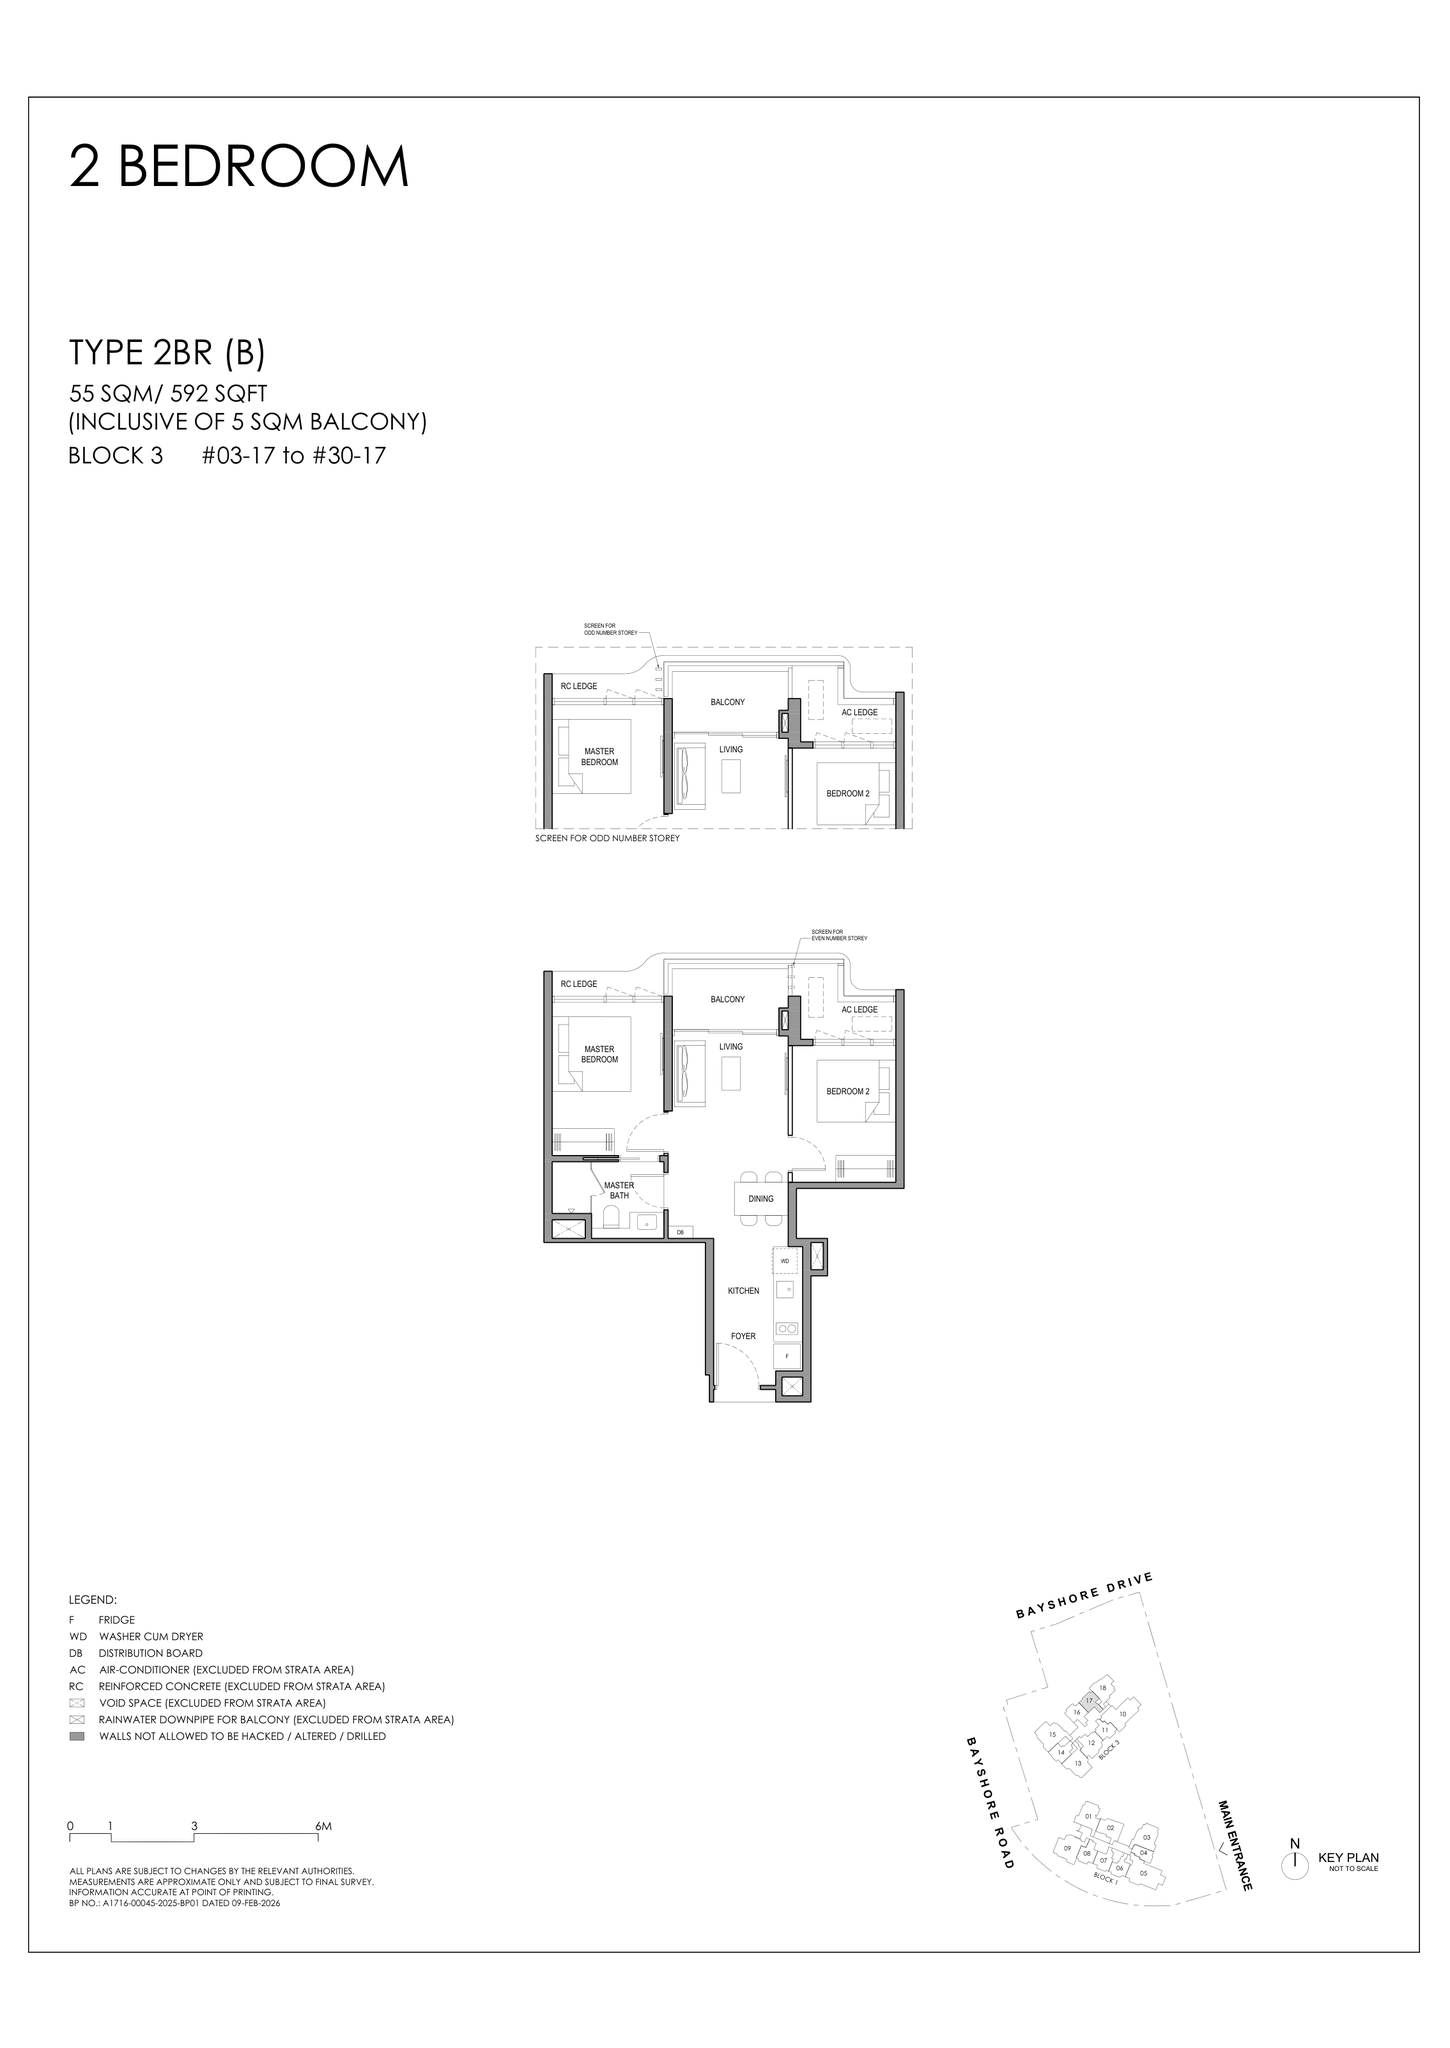
Type 2BR (B) — 2 Bedroom
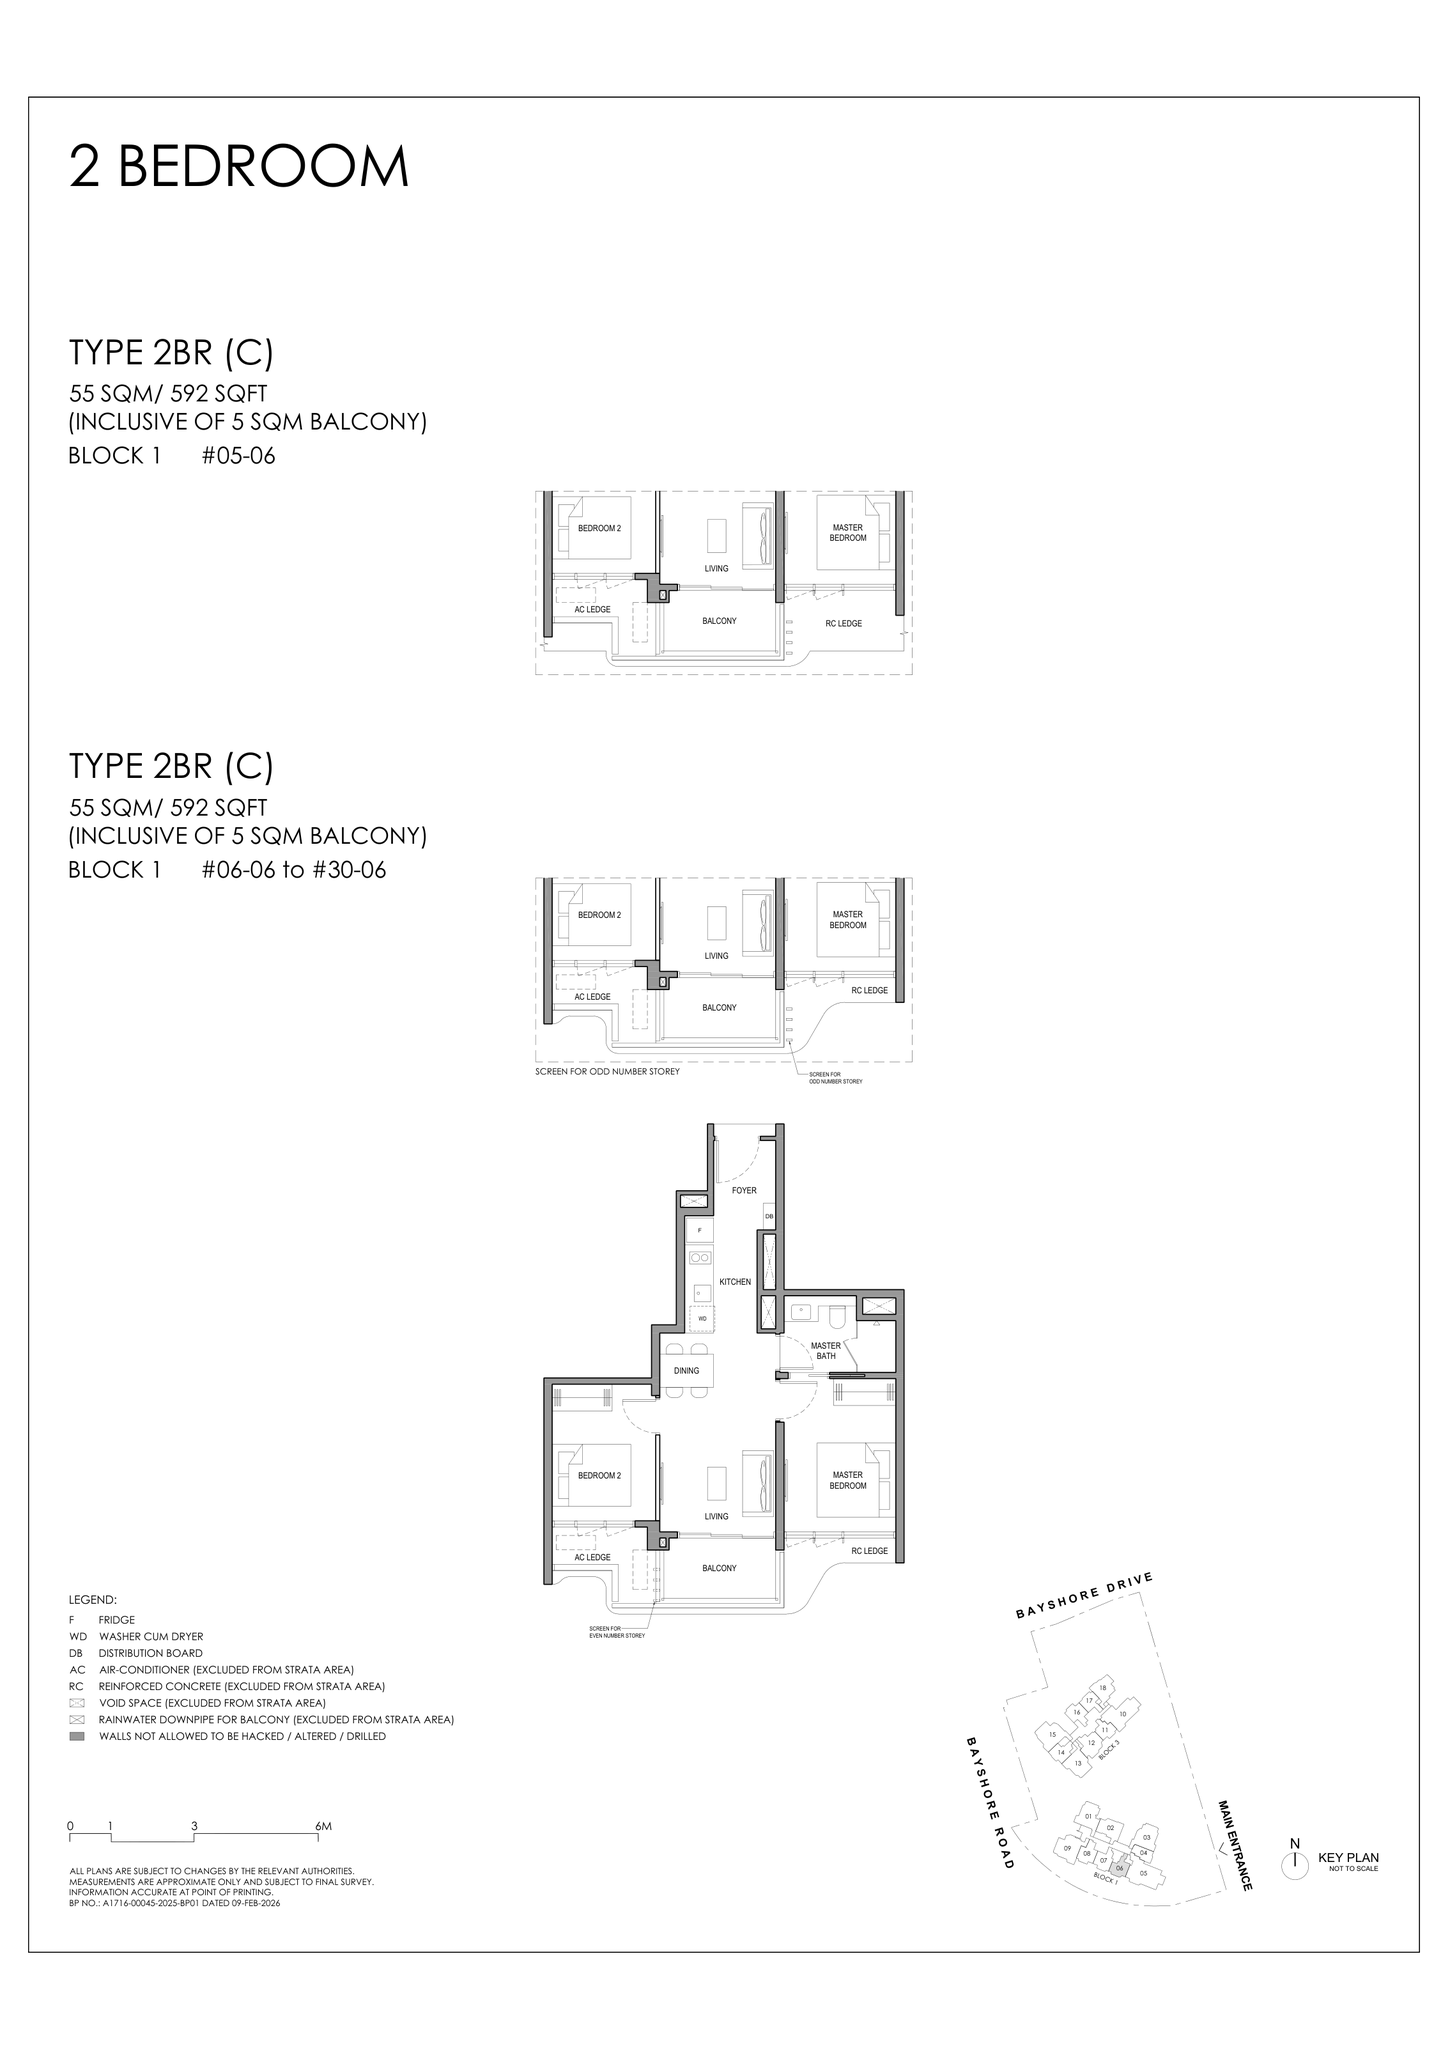
Type 2BR (C) — 2 Bedroom
Type 2BR P (A) — 2 Bedroom Premium
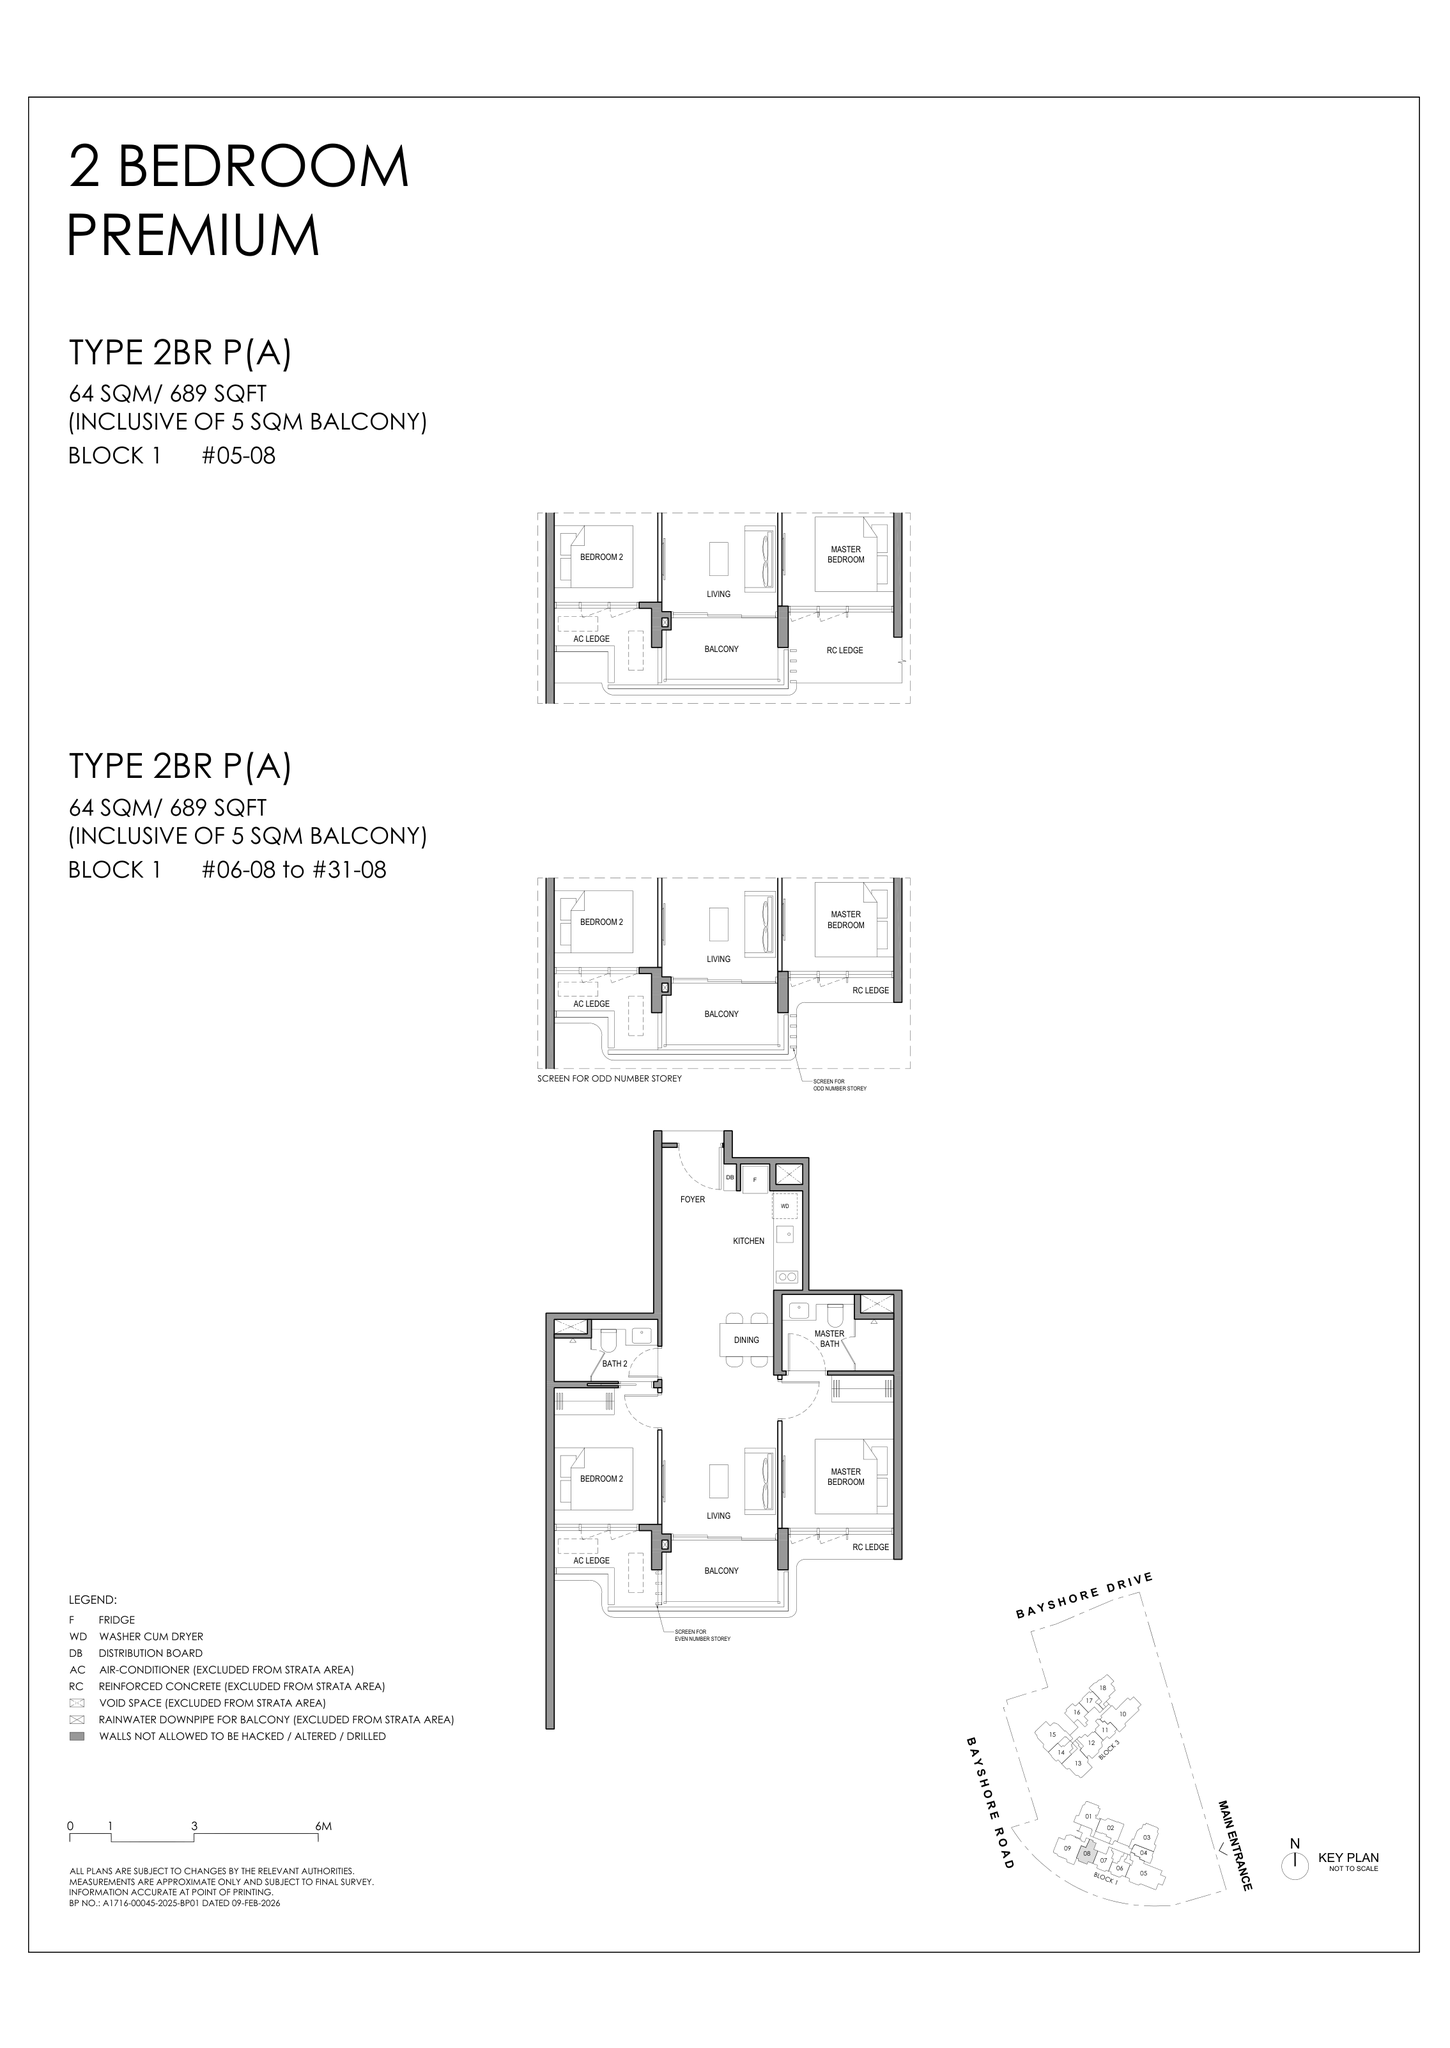
Type 2BR P (B) — 2 Bedroom Premium
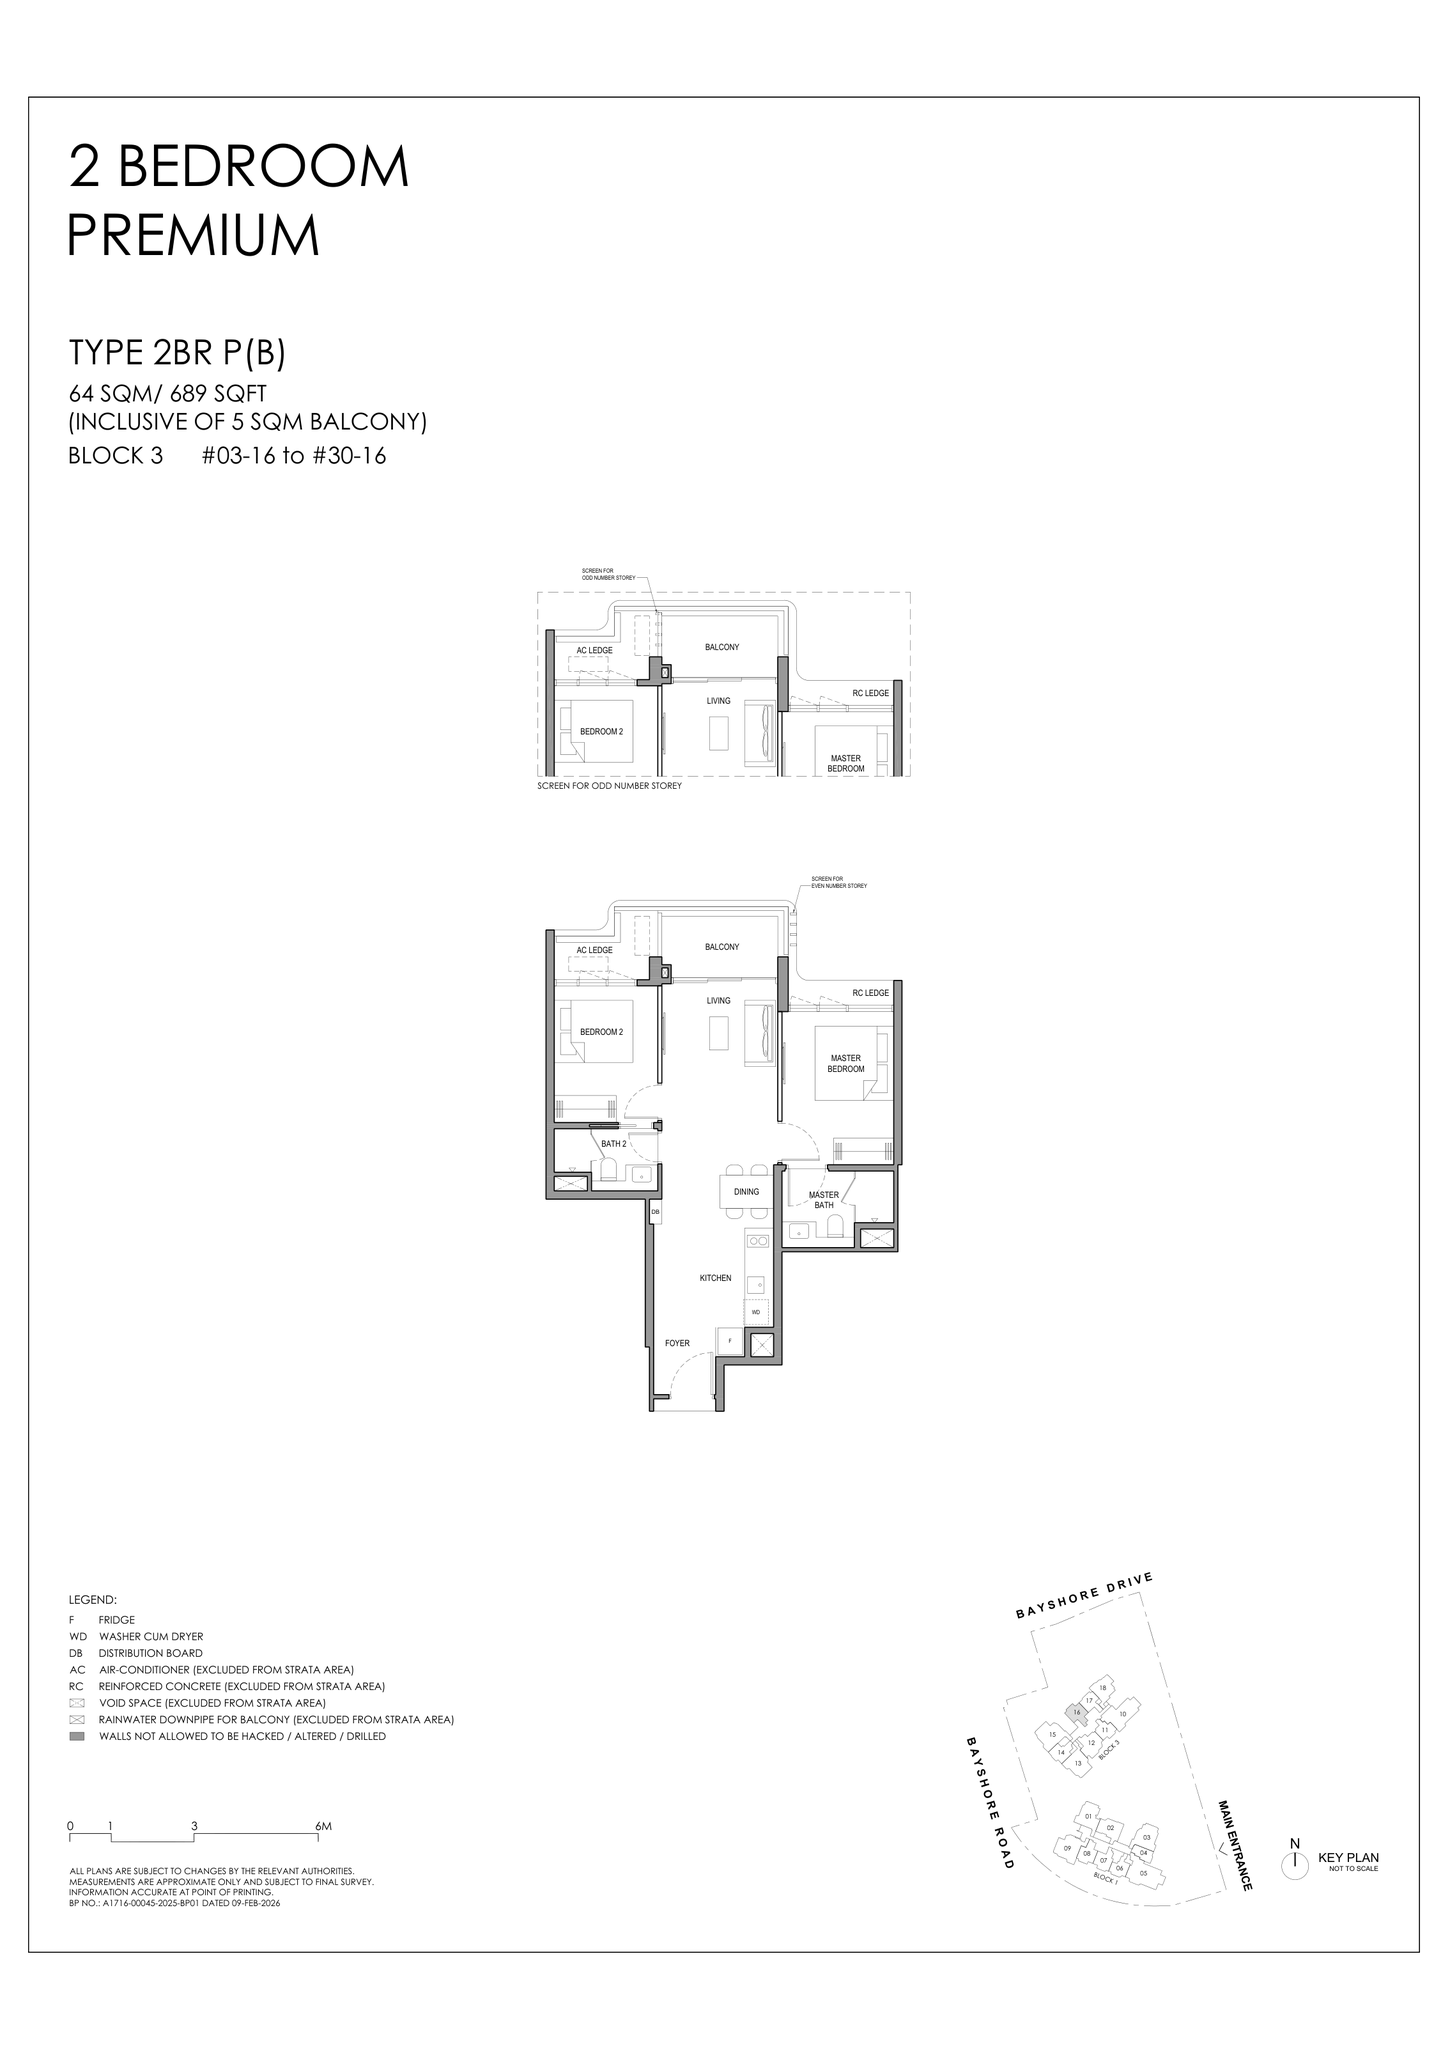
Type 2BR P (C) — 2 Bedroom Premium
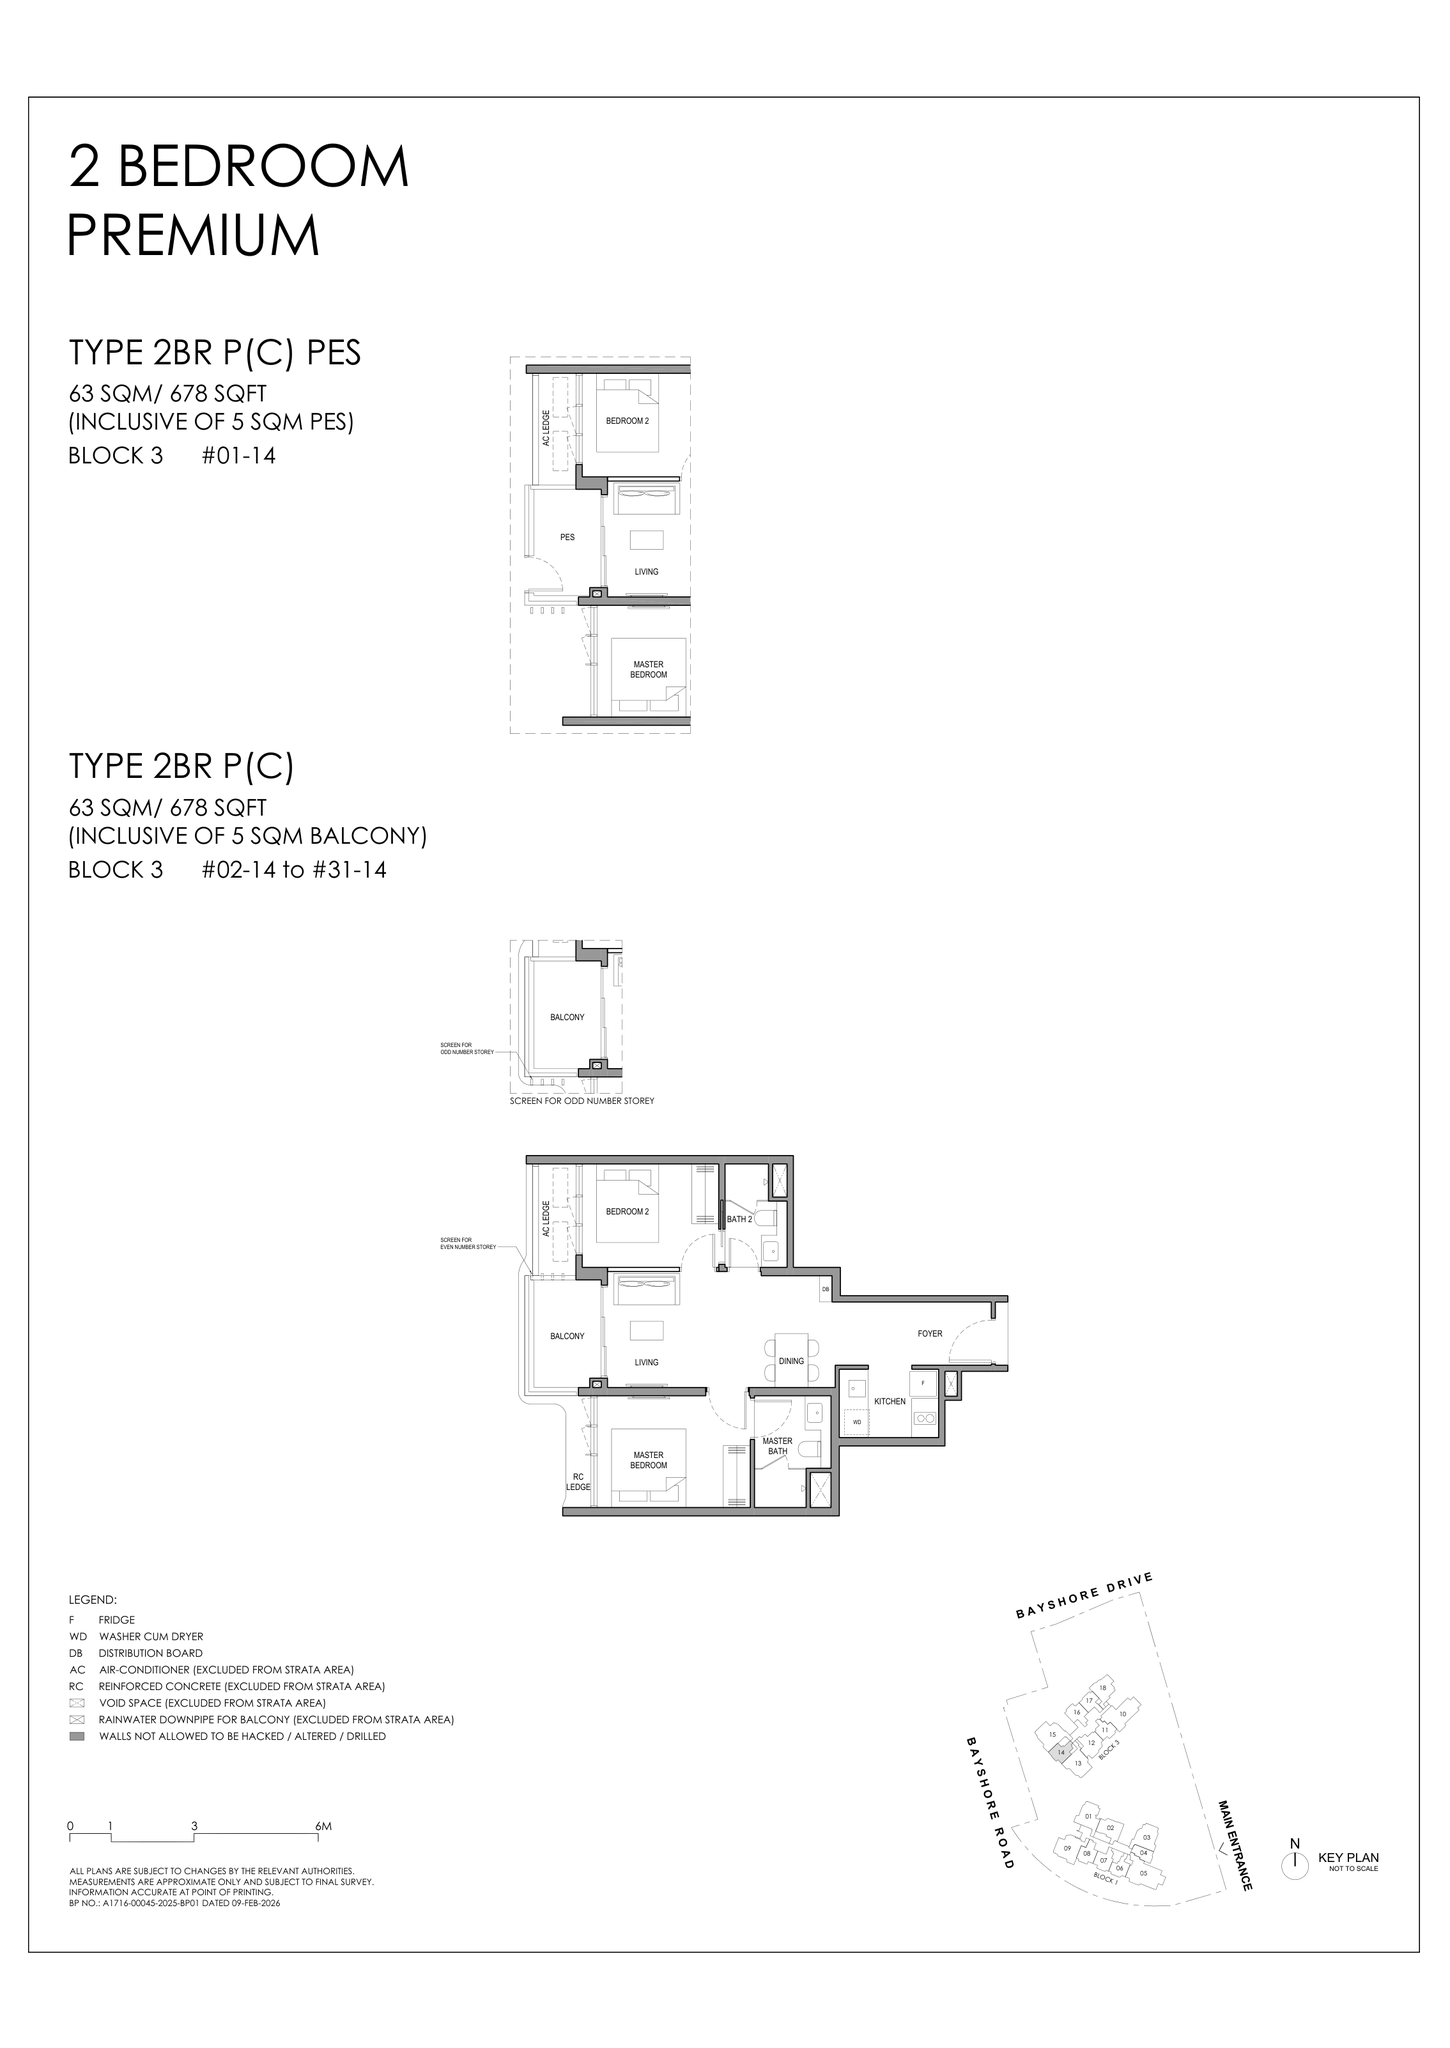
Type 2BR P (D) — 2 Bedroom Premium
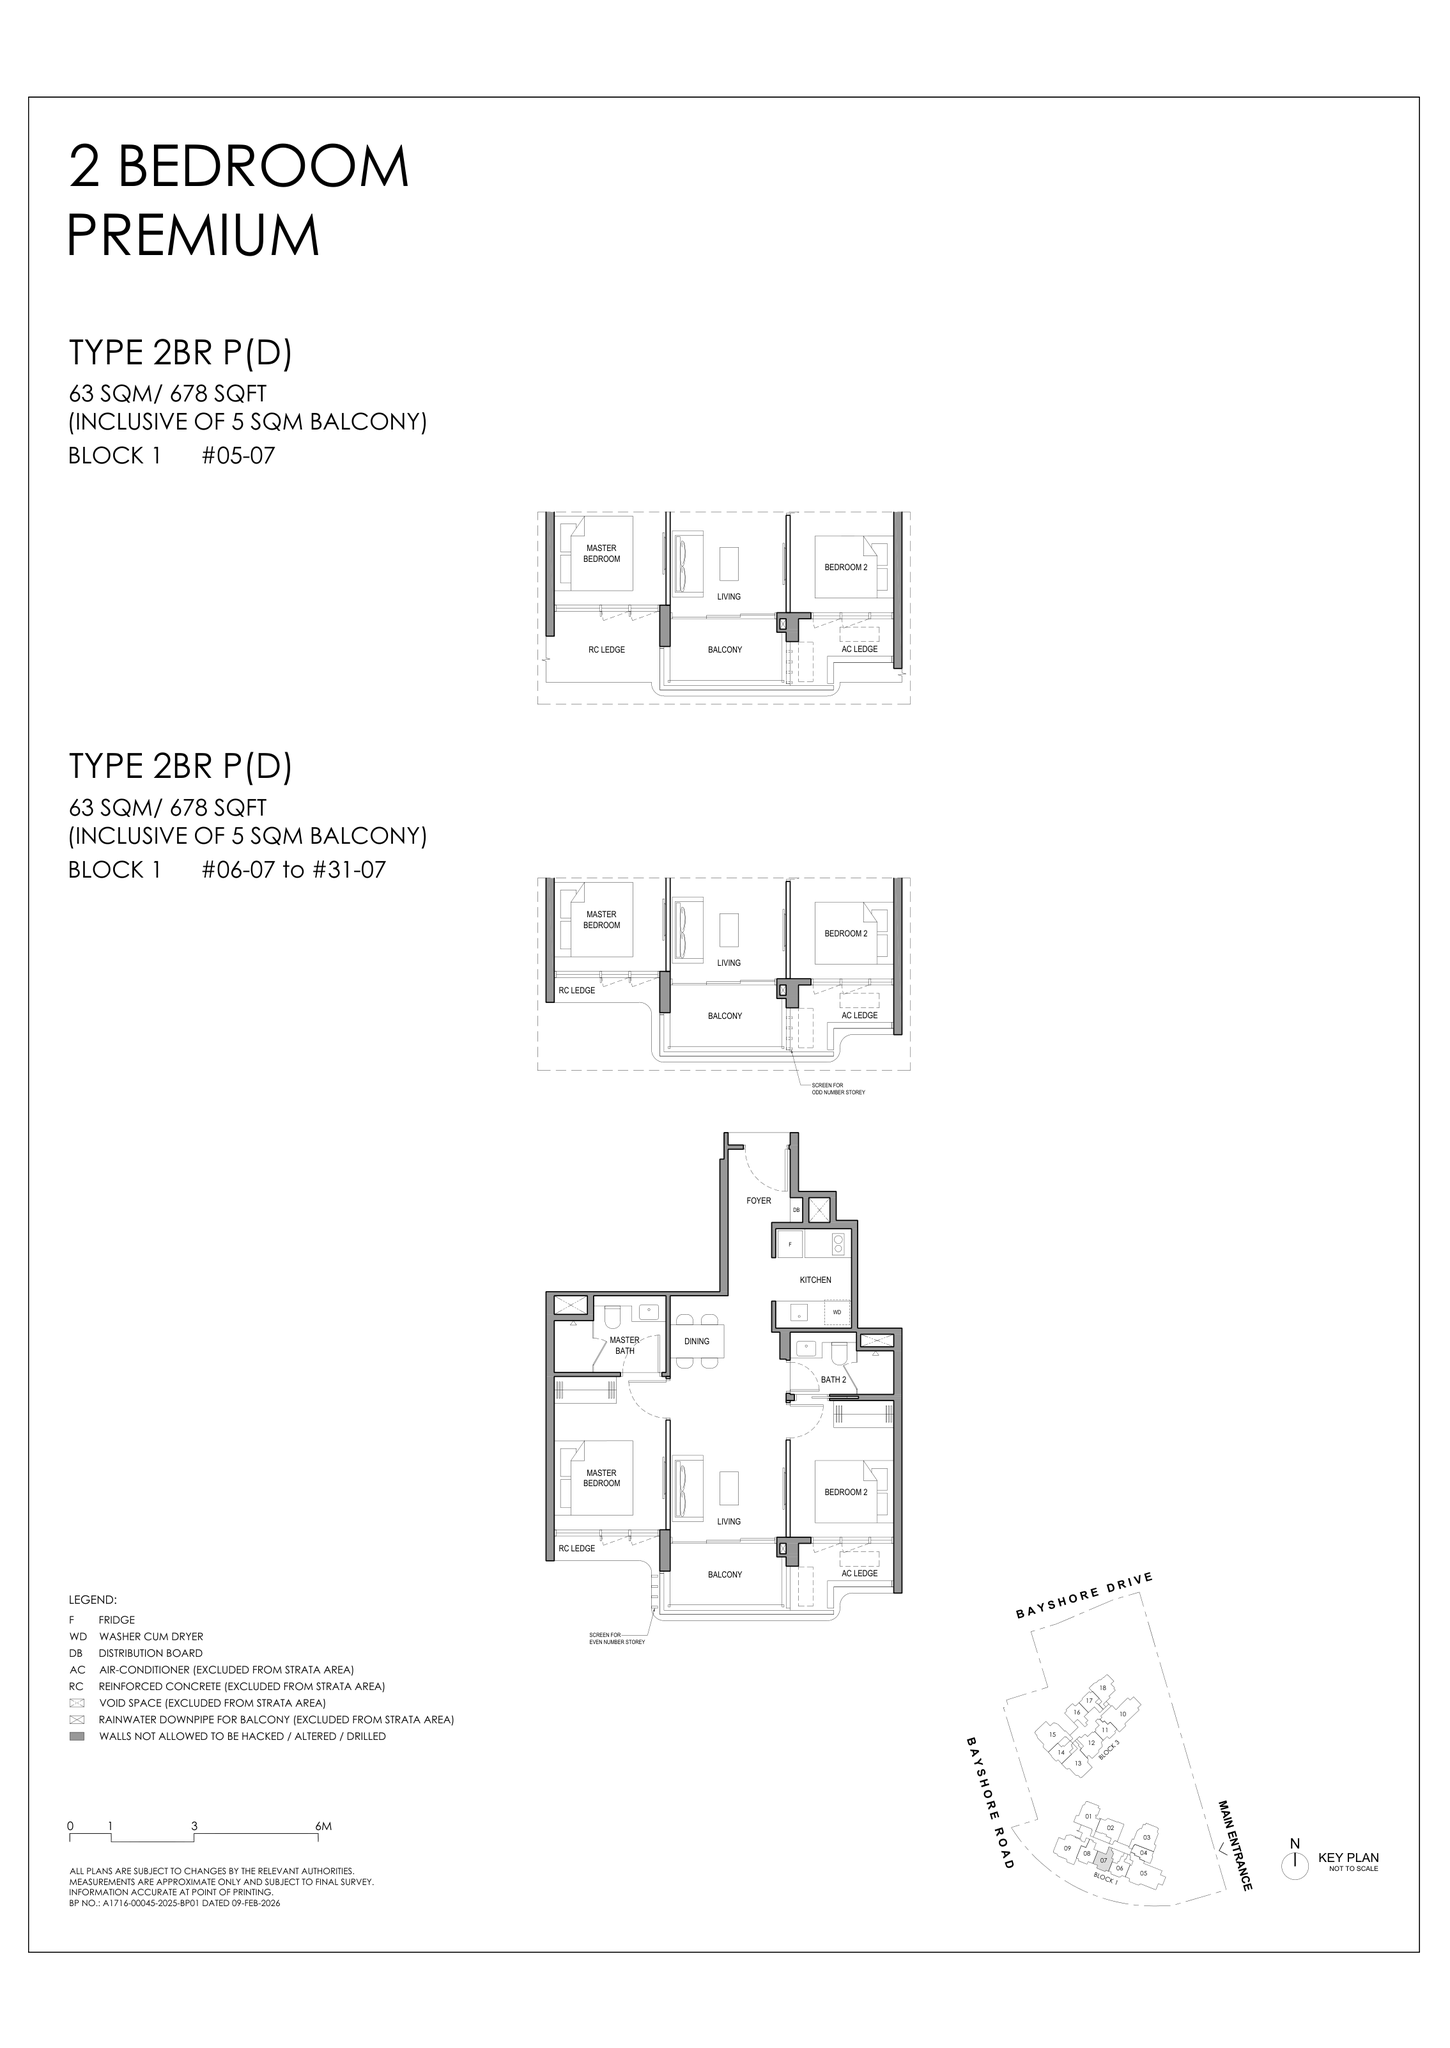
Type 3BR (A) — 3 Bedroom
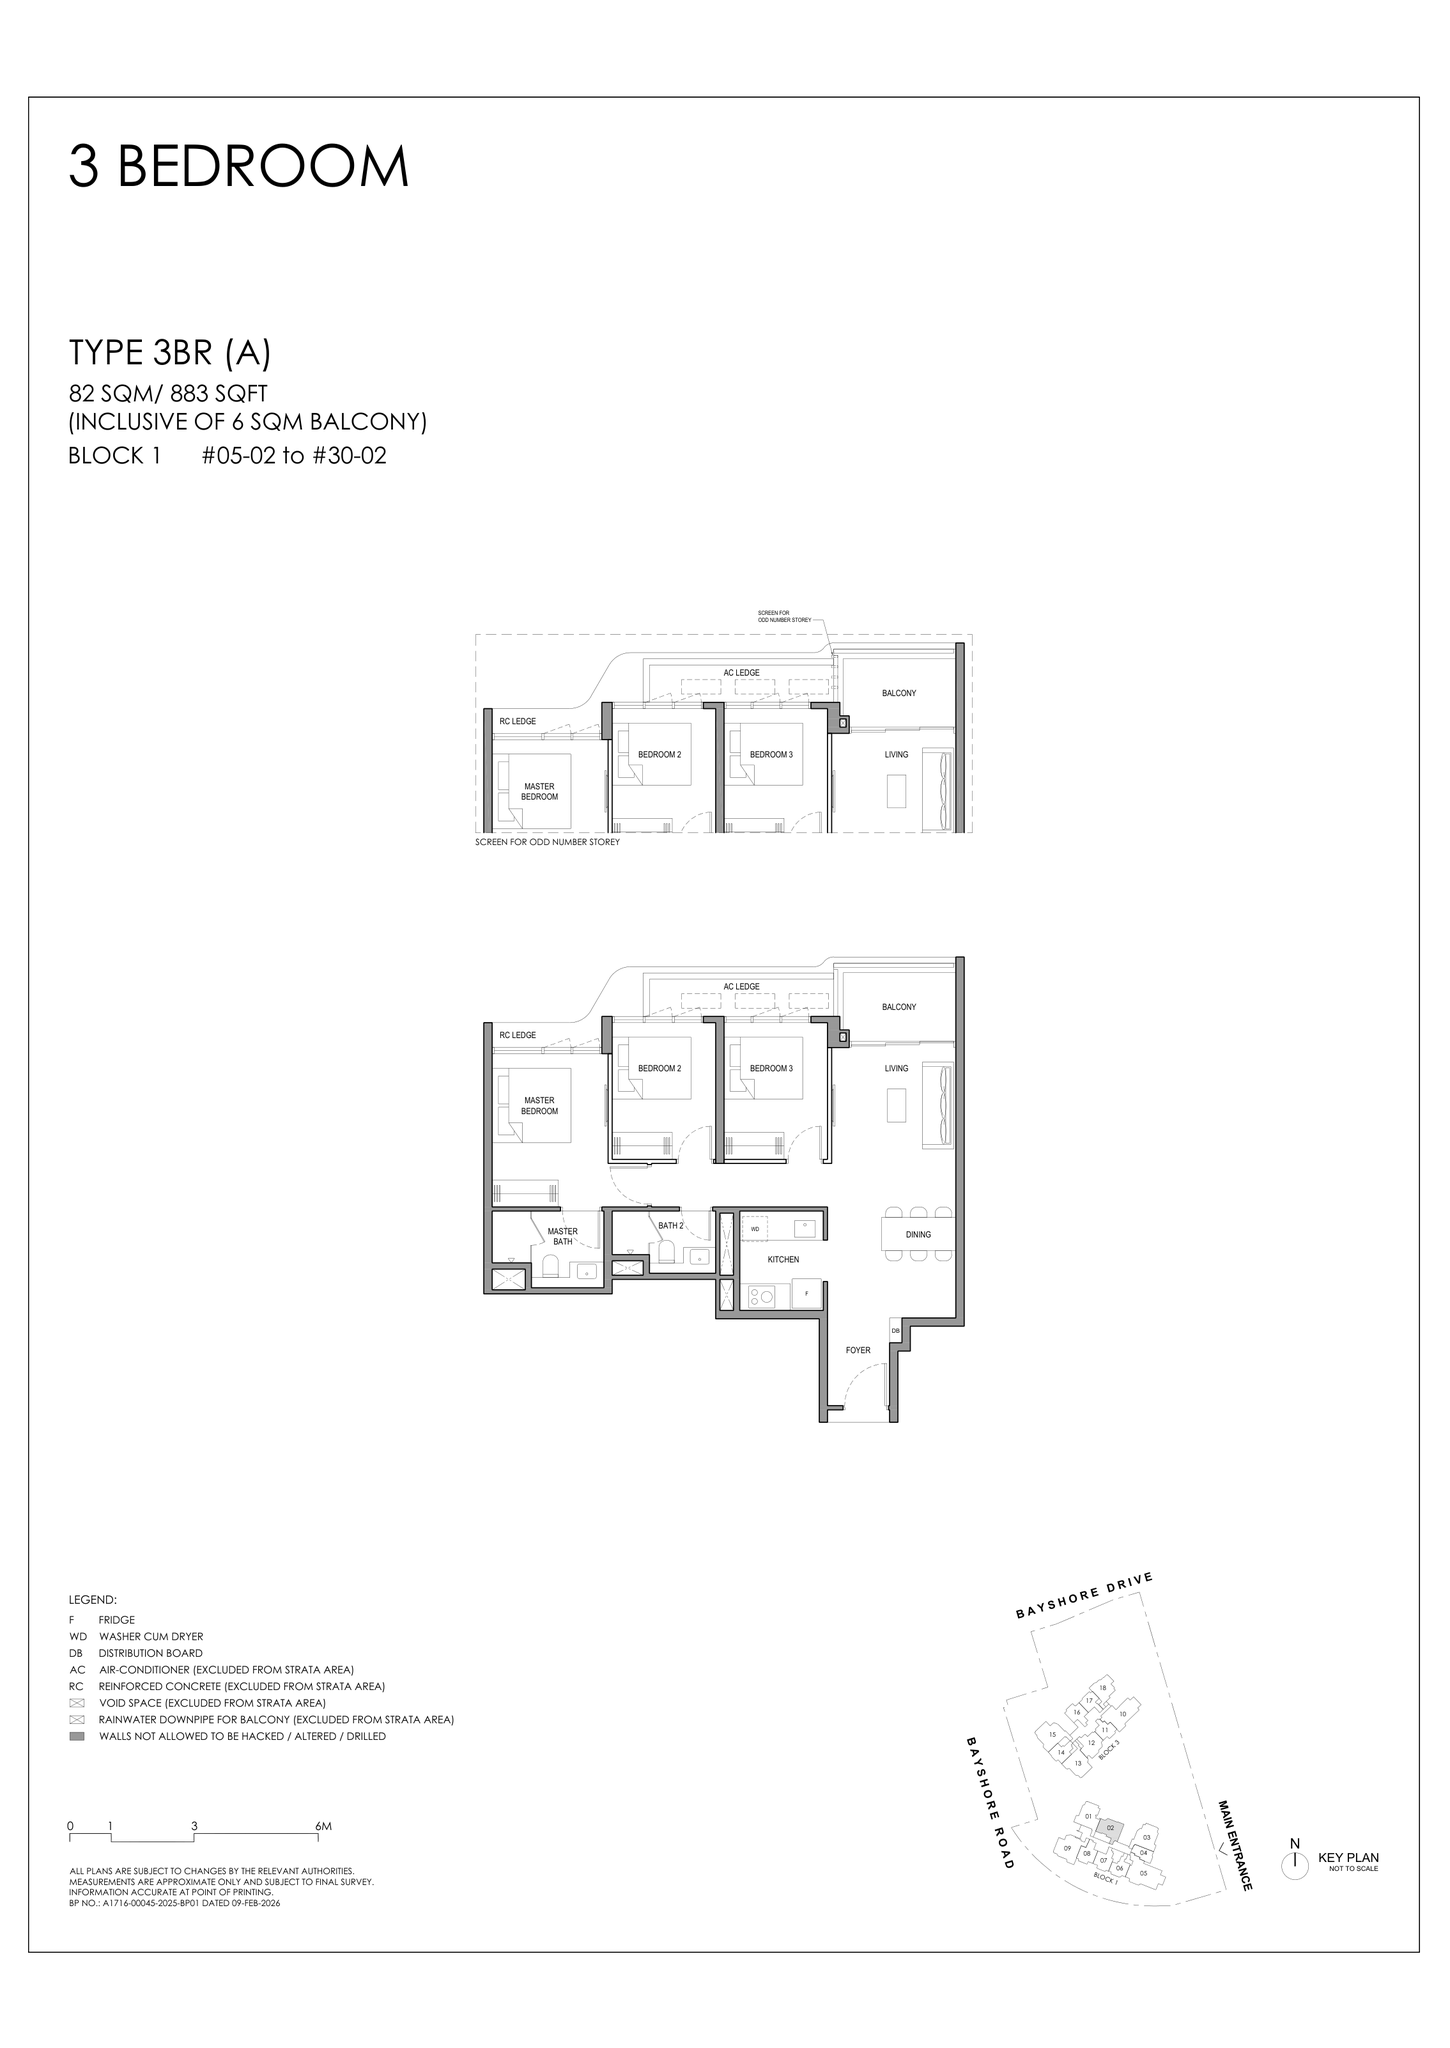
Type 3BR (B) — 3 Bedroom
Type 3BR (C) — 3 Bedroom
Type 3BR P (A) — 3 Bedroom Premium
Type 3BR P (B) — 3 Bedroom Premium
Type 3BR P (C) — 3 Bedroom Premium
Type 4BR (A) — 4 Bedroom
Type 4BR (B) — 4 Bedroom
Type 4BR PL — 4 Bedroom (Private Lift)
Type 5BR PL — 5 Bedroom (Private Lift)
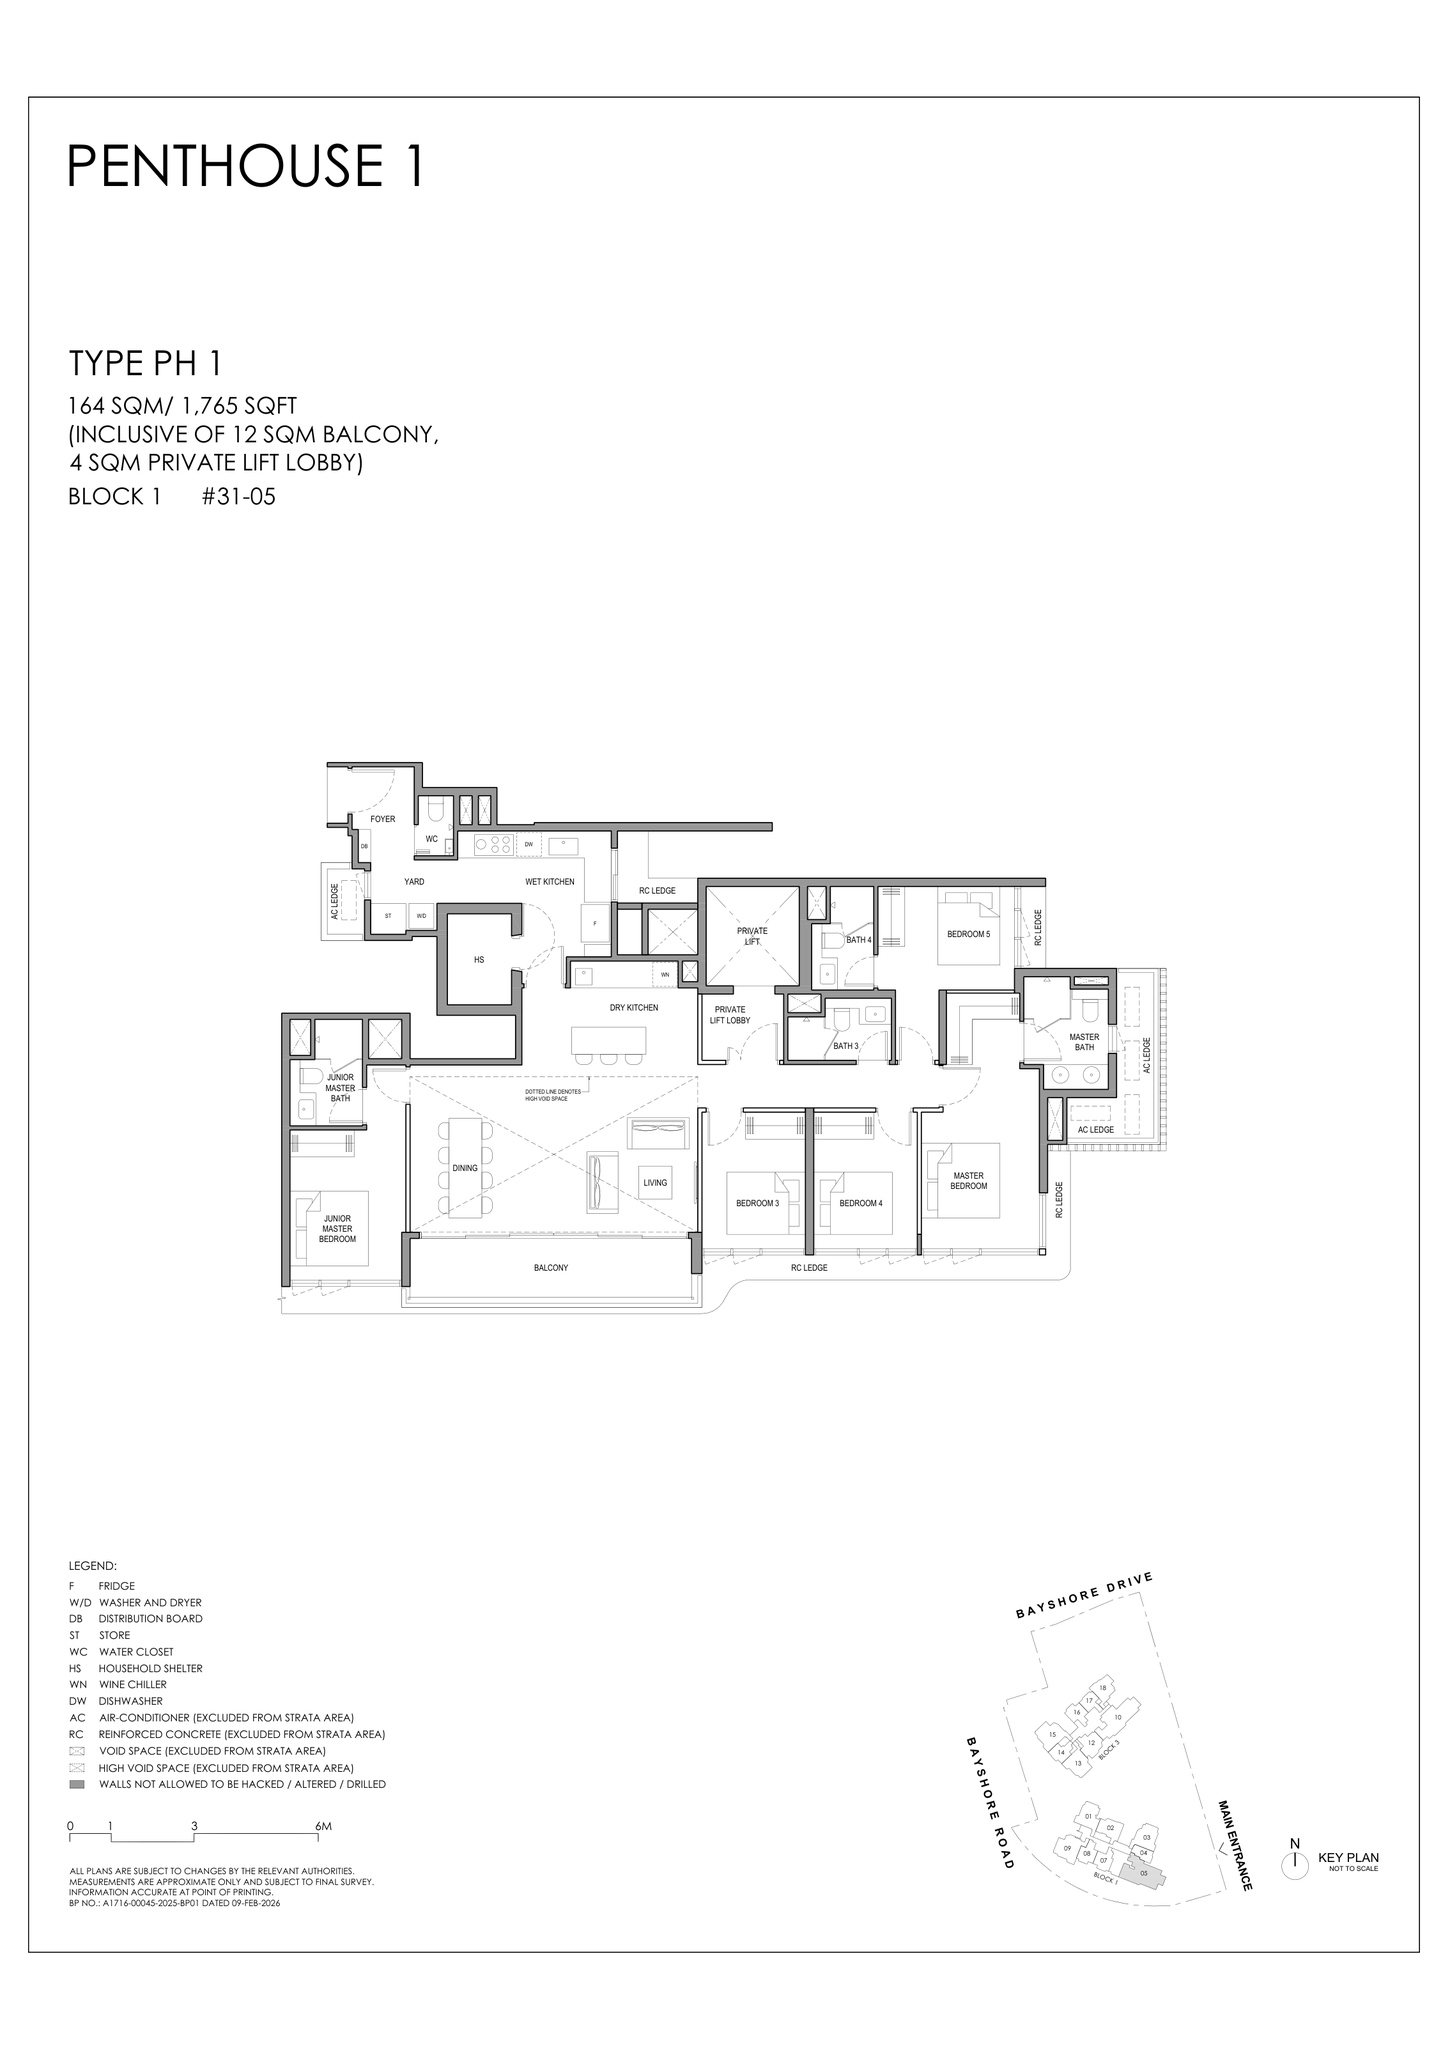
Type PH 1 — Penthouse
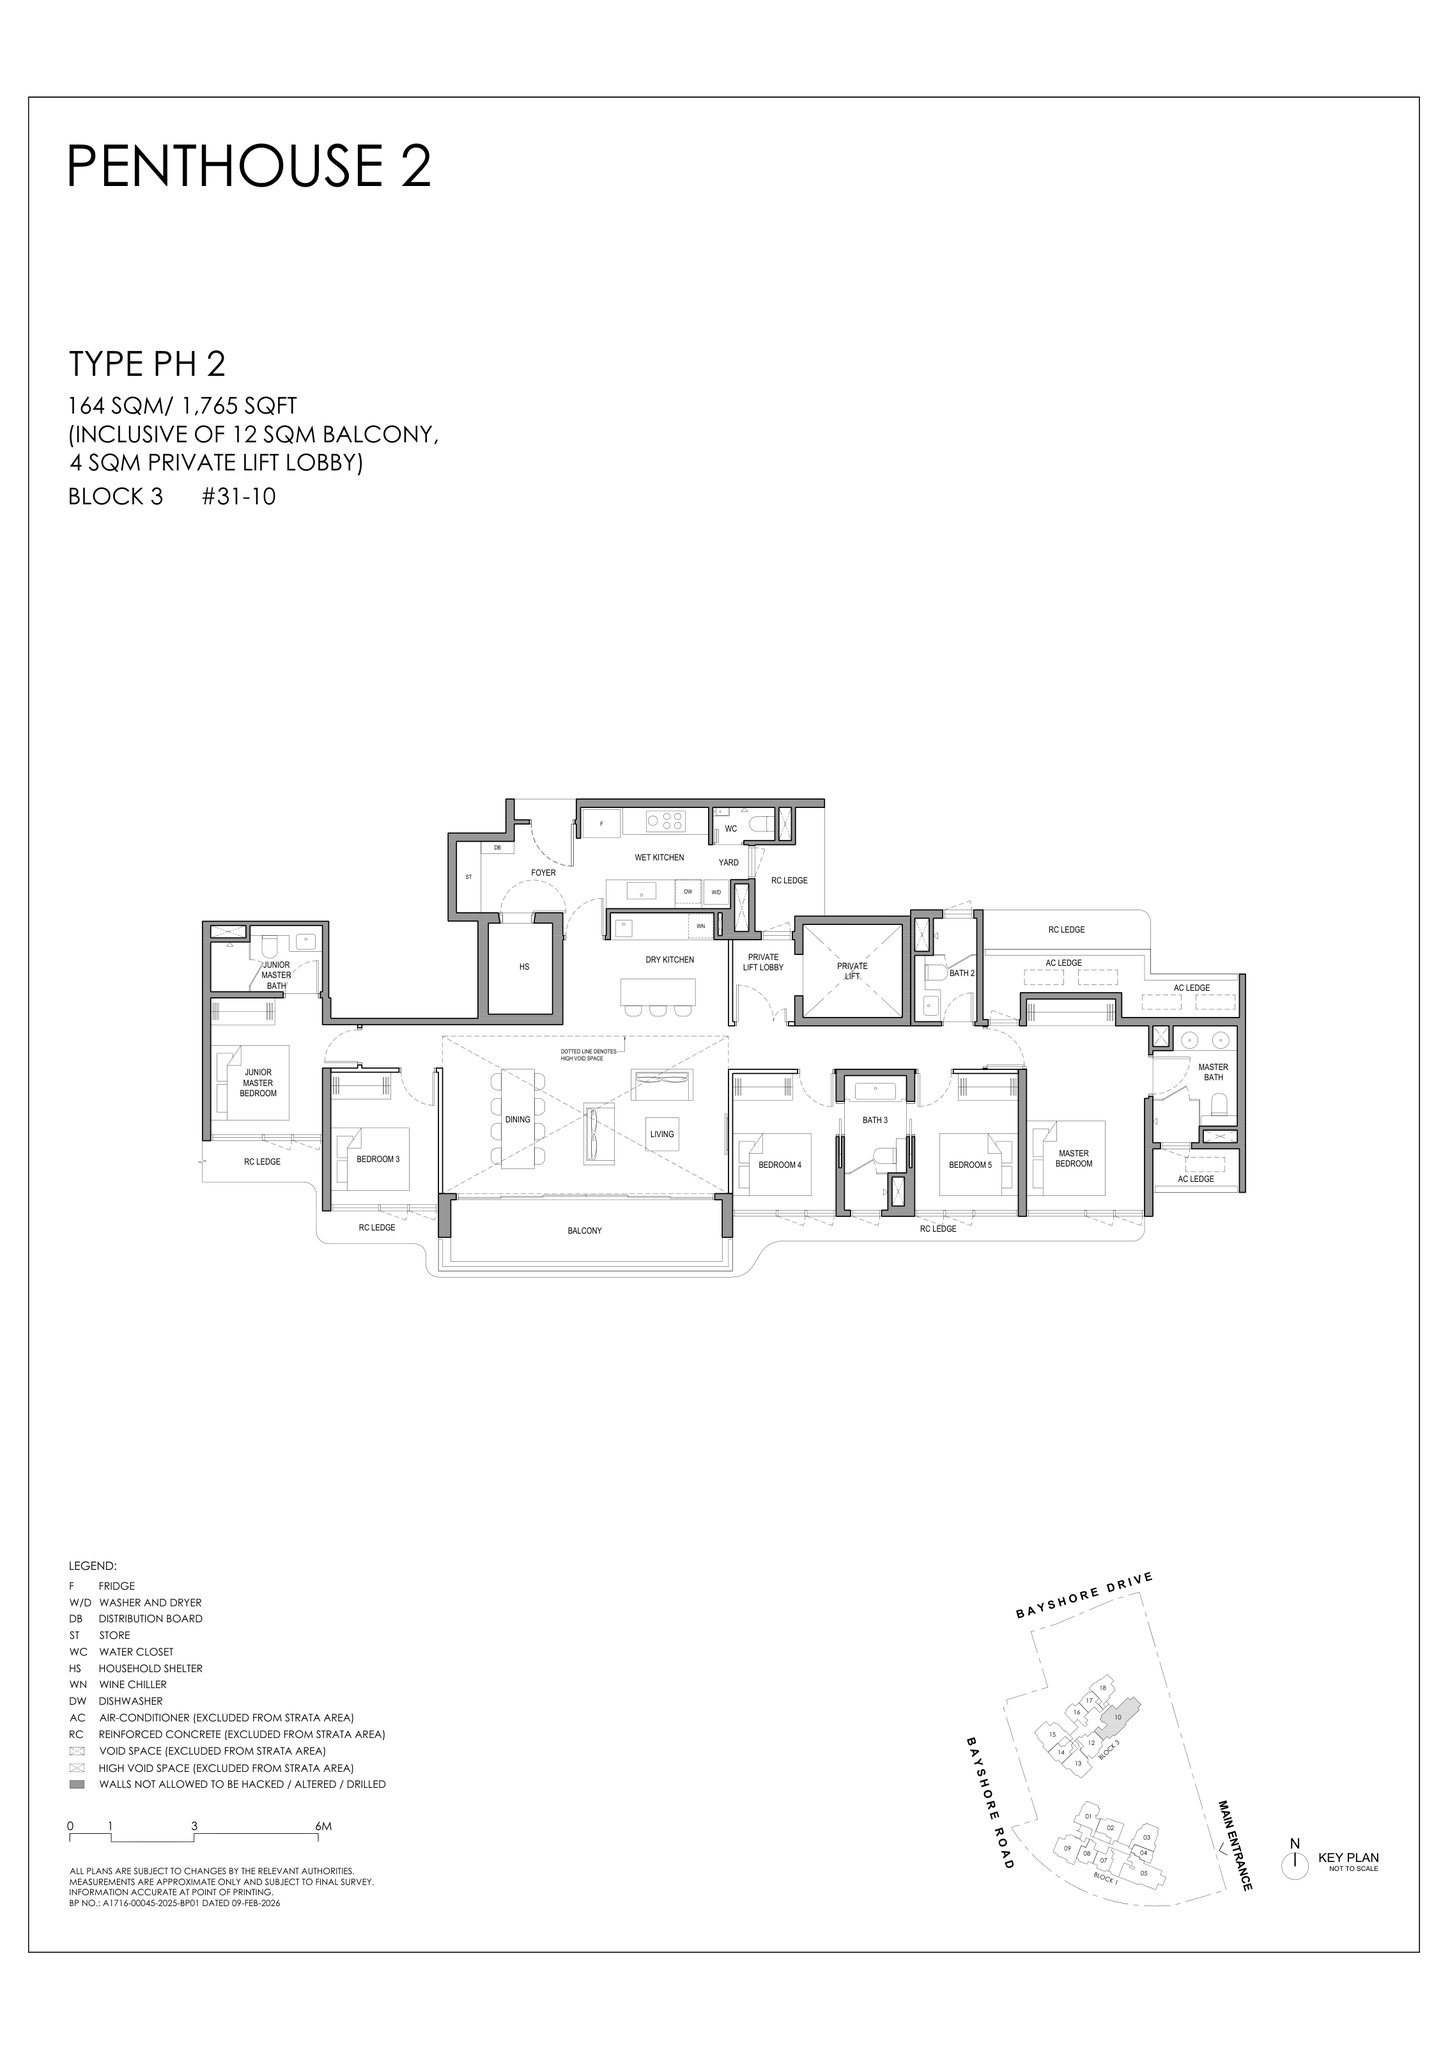
Type PH 2 — Penthouse
Vela Bay
Ask for what the brochure does not say.
The price list when it lands, the lease commencement date, the expected TOP and the balance of any stack — in writing.