Facilities
Thirty-one facilities, on two levels.
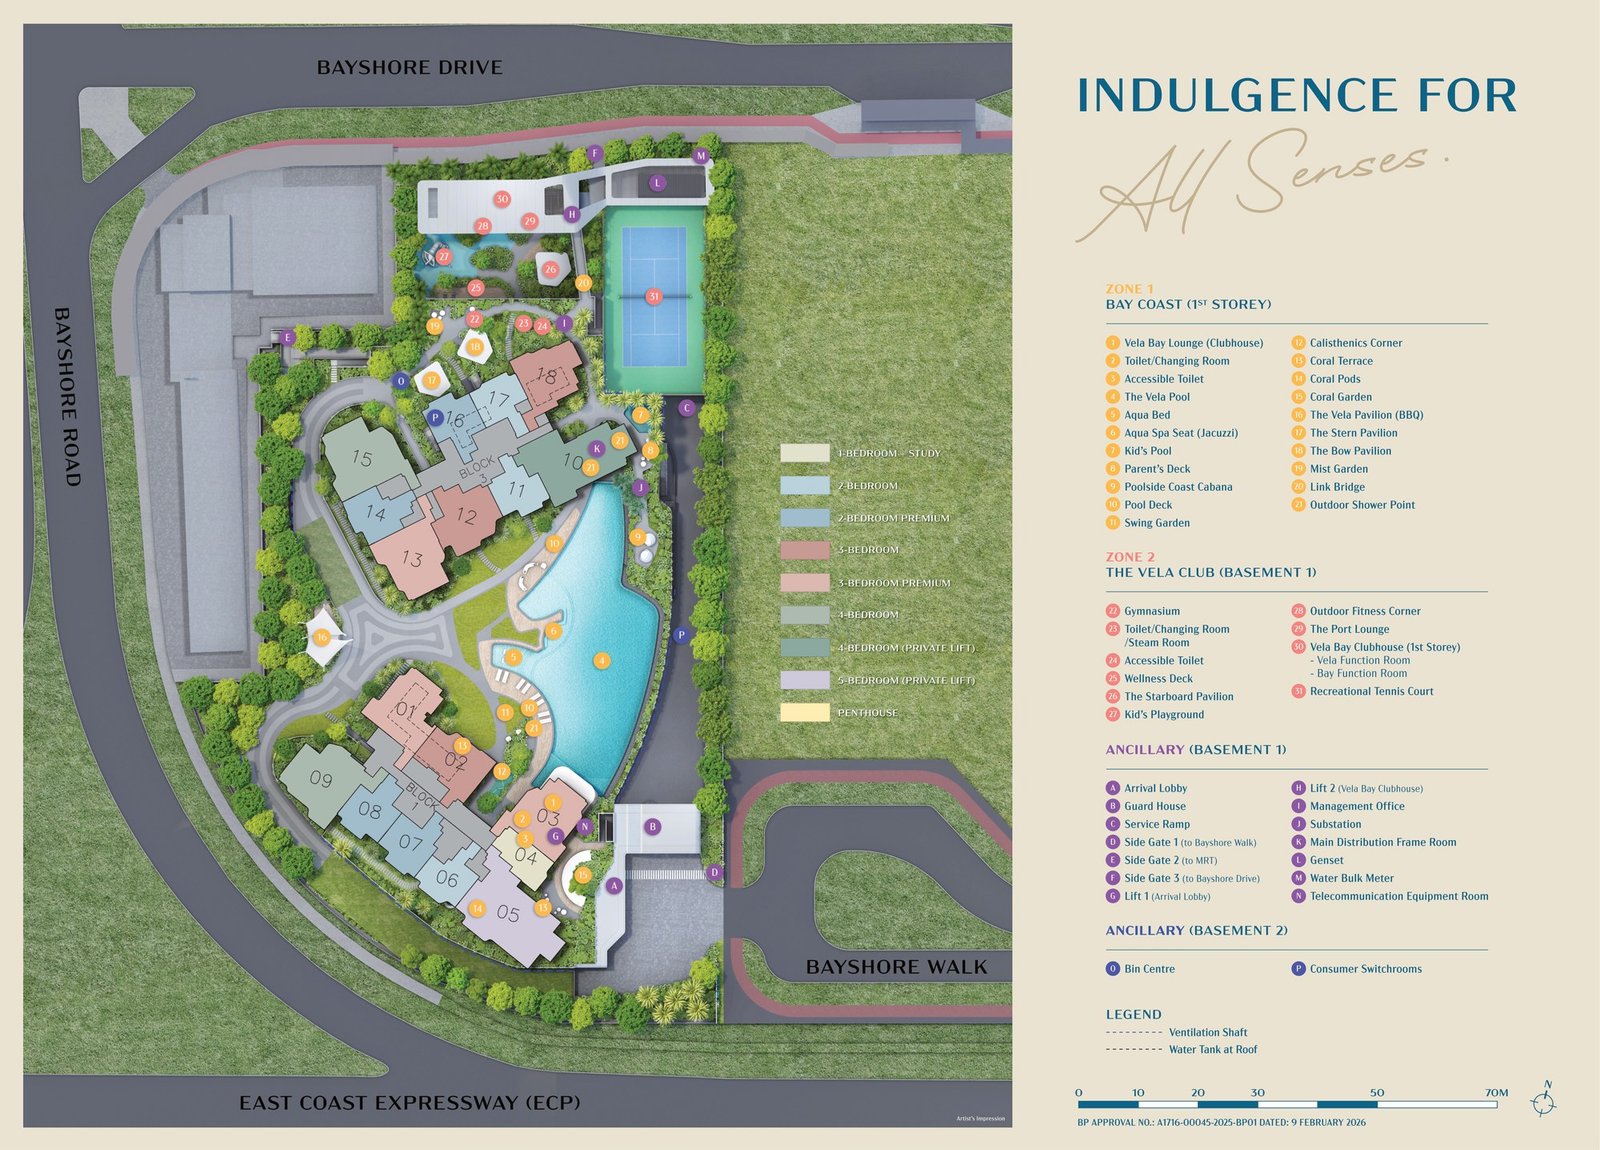
Bay Coast on the first storey and The Vela Club in Basement 1, as numbered on the sales-gallery site plan.
The sheet
Everything is on one drawing.
The site plan carries the numbered facilities, the unit-type colour key, both block outlines with all eighteen stack numbers and the BP approval number. The free-form Vela Pool runs down the eastern side of the site between the two blocks, with the tennis court at the northern end and the arrival lobby at the southern.
Bay Coast
- Vela Bay Lounge (Clubhouse)
- Toilet / Changing Room
- Accessible Toilet
- The Vela Pool
- Aqua Bed
- Aqua Spa Seat (Jacuzzi)
- Kid’s Pool
- Parent’s Deck
- Poolside Coast Cabana
- Pool Deck
- Swing Garden
- Calisthenics Corner
- Coral Terrace
- Coral Pods
- Coral Garden
- The Vela Pavilion (BBQ)
- The Stern Pavilion
- The Bow Pavilion
- Mist Garden
- Link Bridge
- Outdoor Shower Point
The Vela Club
- Gymnasium
- Toilet / Changing Room / Steam Room
- Accessible Toilet
- Wellness Deck
- The Starboard Pavilion
- Kid’s Playground
- Outdoor Fitness Corner
- The Port Lounge
- Vela Bay Clubhouse (first storey) — Vela Function Room and Bay Function Room
- Recreational Tennis Court
Why thirty-one and not more
The same sheet carries a lettered schedule below the numbered one: the arrival lobby, guard house, lifts, management office and then the plant and service rooms on Basement 1 and Basement 2. Those are working-drawing information rather than a facility anyone uses, and they are not reproduced here. The numbered list is the developer’s own marketing record, and it has thirty-one items in it.
Two levels
A club underground, a coast at grade.
Bay Coast — first storey
Twenty-one items along the water: the Vela Pool with its aqua beds and jacuzzi spa seats, a kid’s pool with a parent’s deck beside it, a poolside cabana, three pavilions named for the parts of a hull — Stern, Bow and, in the club below, Starboard — a mist garden, a swing garden, a calisthenics corner and a link bridge between the blocks.
The Vela Club — Basement 1
Ten items, including the gymnasium, a changing room with a steam room, a wellness deck, an outdoor fitness corner, the Port Lounge, a kid’s playground, the recreational tennis court and the Vela Bay Clubhouse itself, which holds the Vela Function Room and the Bay Function Room.
The coral sequence
Four of the twenty-one first-storey items form a set the plan groups together — Coral Terrace, Coral Pods, Coral Garden and, a few numbers earlier, the Aqua Bed and Aqua Spa Seat. On a site whose eastern edge faces East Coast Park across the expressway, the naming is doing some work.
Vela Bay
Ask for what the brochure does not say.
The price list when it lands, the lease commencement date, the expected TOP and the balance of any stack — in writing.