Bayshore Walk · District 16 · 99 years
Five hundred and fifteen homes, forty-four metres from the platform.
Vela Bay is the first private residential development in Bayshore — two thirty-one-storey blocks at 1 and 3 Bayshore Walk, between Bayshore Road, Bayshore Drive and the East Coast Parkway, with East Coast Park on the far side of it.
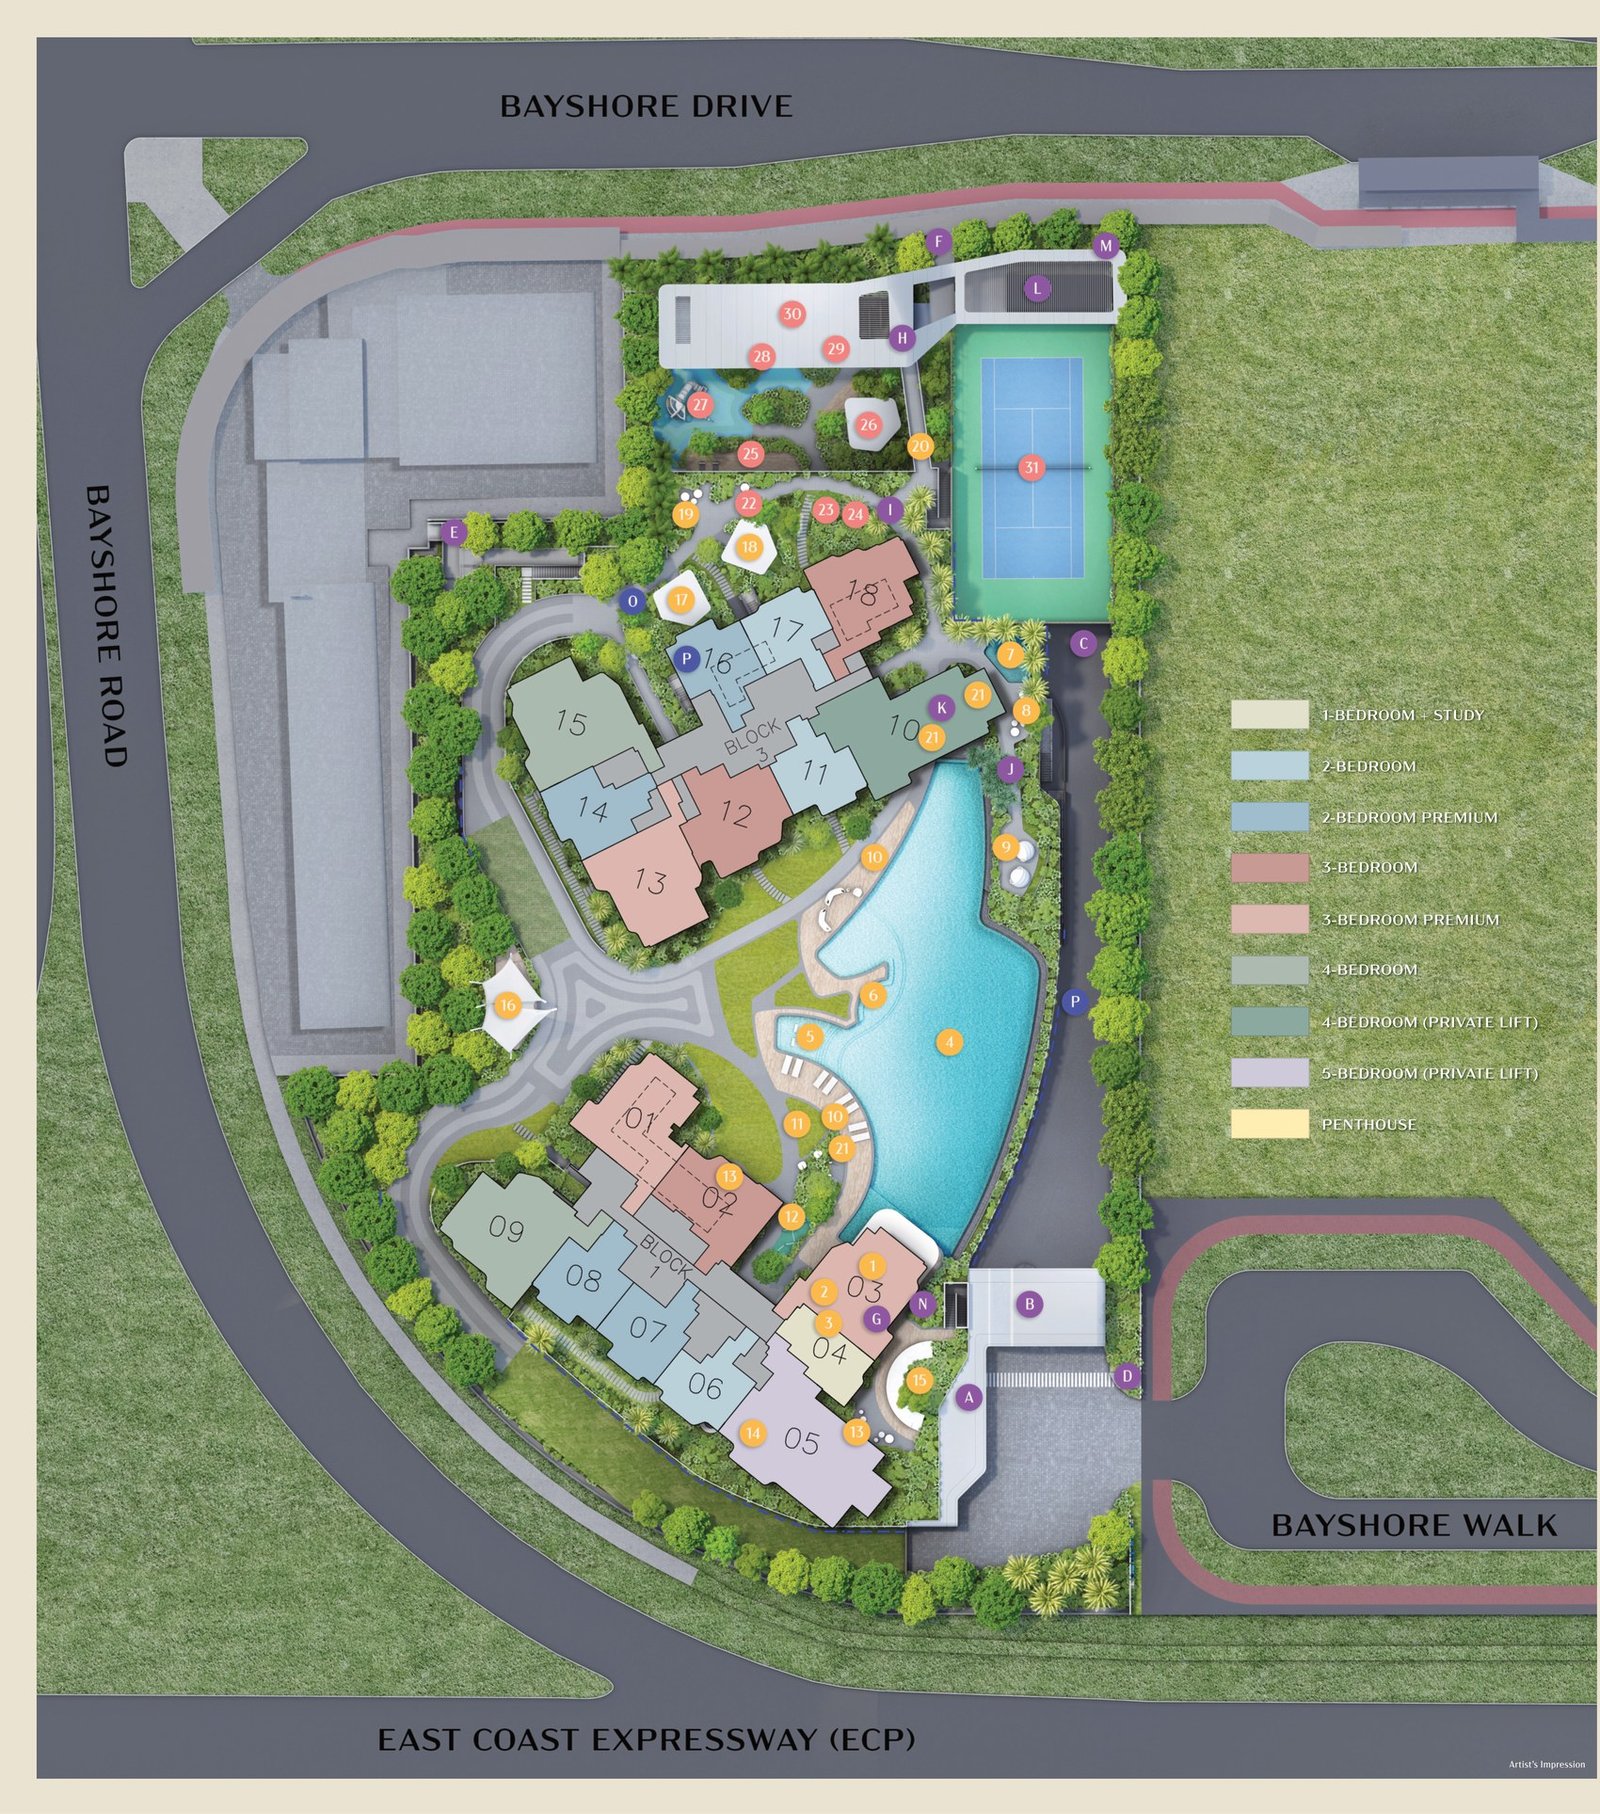
There is no render of this building yet. Everything below is drawn from the floor plans, the sales-gallery site plan, the location map and the public record — URA’s tender file, URA’s licence register, OneMap and HDB’s Bayshore masterplan. Where the marketing and the record disagree, the record is printed and named.
- Homes
- 515
- Blocks
- 2 × 31 storeys
- To Bayshore MRT Exit 1
- 44 m
- Tenure
- 99 years
The measured thing
Forty-four metres is not a figure of speech.
OneMap holds a coordinate for Bayshore MRT Station Exit 1 and a coordinate for 1 Bayshore Walk. The distance between them is 44 metres — 46 to Block 3. The station box is 152 m and 141 m; Exit 2 is 127 m and 118 m. The site plan draws a side gate opening towards the station, and the eBook describes the precinct as car-lite, which HDB gazetted it as.
Bayshore (TE29) has been open since 23 June 2024, when seven Thomson–East Coast Line Stage 4 stations began service together. From the platform it is fifteen stops to Orchard and eleven to Marina Bay on one line, with no interchange.
- Address
- 1 & 3Bayshore Walk, S469861 and S469876
- Site area
- 10,497.3square metres / 112,993 sq ft, at plot ratio 4.2
- Homes
- 51520 types, 45 to 164 sqm / 484 to 1,765 sq ft
- Facilities
- 31in two zones, first storey and Basement 1
The finding
Both official school sources return the same answer, and it is not the one in the brochure.
The eBook’s education page prints Temasek Primary School under “WITHIN 1 KM” and credits OneMap. On 13 September 2026 OneMap School Query returned, for both Vela Bay addresses, the words No result found — in the within-1km band and in the 1–2km band. MOE SchoolFinder, four minutes earlier, said the same thing in its own words.
That is an absence of a record, not a finding of distance, and the difference matters. A control address queried in the same minute came back normally, so the service was working. Measured straight-line against OneMap’s own school-boundary geometry, Temasek Primary’s land boundary is 682 m from Block 1. And in that school’s published building layer — 2,642 outlines coded within 1 km — the nearest outline to Vela Bay sits 39 m away.
Home-School Distance is computed from the building outline in the submitted building plan. Vela Bay’s plan is dated 9 February 2026; the table was last built in June 2026 and is next built in June 2027. Everything measurable says inside the kilometre. The only register that decides a Primary 1 ballot has not said it yet.
515
A planning estimate, a licence and a drawing set, none derived from the others.
When URA launched the Bayshore Road parcel on 26 November 2024 it estimated 515 residential units. When it issued Housing Developer’s Licence C1542 on 29 October 2025 it licensed 515 units of flat/apartment on Lot 11342L MK27. And the twenty floor plans print, for every type, the block and the storey-and-stack range it occupies — “#05-04 to #31-04”, “#01-11”, “#02-11 to #30-11”.
Expanding all twenty ranges fills 515 slots across eighteen stacks, with no slot claimed twice. The developer built exactly the building the planner modelled.
The same expansion draws the massing, which no document states in words: eight homes on the first storey, eight on the second, ten on the third and fourth, eighteen from the fifth to the thirtieth, and eleven on the thirty-first.
The land
Eight bids, and the winner was ahead by eight-tenths of one per cent.
The tender closed on 18 March 2025 with eight bids. Sing-Haiyi Garnet Pte. Ltd. took it at $658,888,998 — $5,358,998 clear of the second bid, which is $10,406 a home across 515 homes. Land alone works out at $1,388 per square foot per plot ratio, or $1,279,396 of land under every home.
Two of the losing bidders will be familiar to anyone following Andee’s other project pages: Hoi Hup Realty and Sunway placed sixth, and Sim Lian last.
Questions
The things buyers ask first.
How many homes does Vela Bay have, and how tall is it?
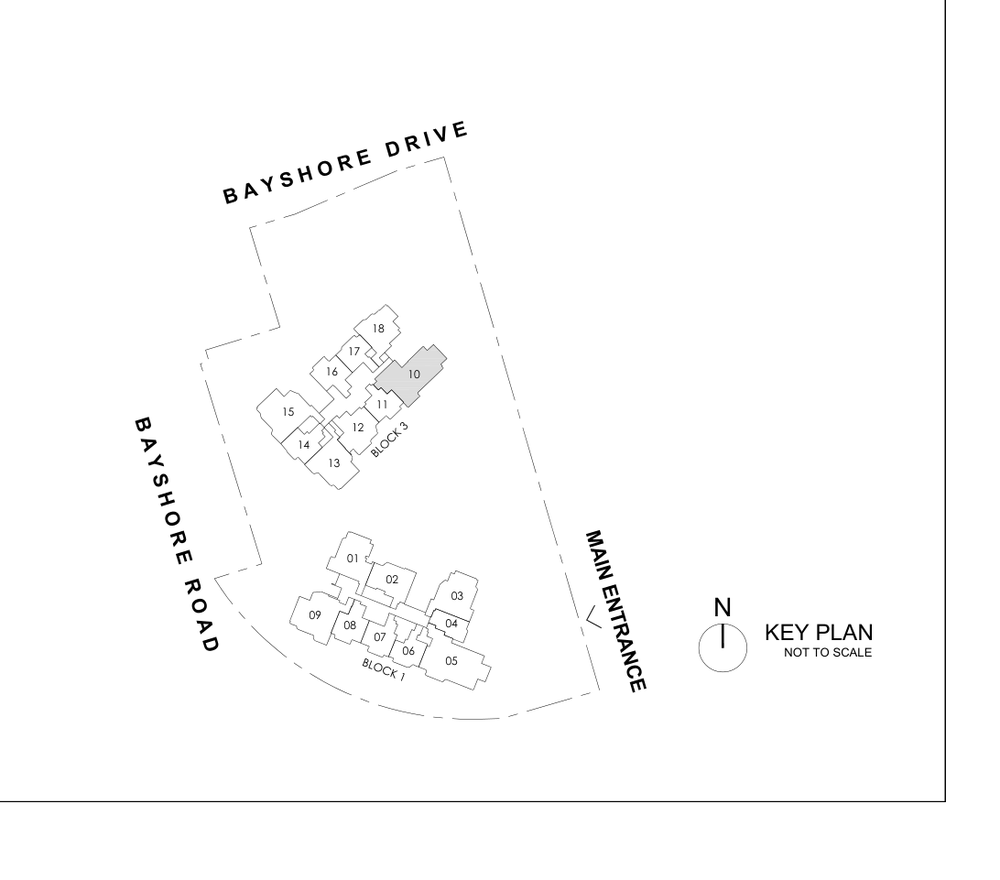
Five hundred and fifteen, in two blocks of thirty-one storeys — Block 1 at 1 Bayshore Walk with 248 homes across stacks 01 to 09, and Block 3 at 3 Bayshore Walk with 267 across stacks 10 to 18.
The number is confirmed three ways that do not depend on one another: URA’s tender launch of 26 November 2024 estimated 515 residential units for the parcel; URA’s Housing Developer’s Licence C1542 licenses “515 units of flat/apartment”; and expanding the twenty floor plans’ own #storey-stack ranges fills exactly 515 slots.
Is Vela Bay within 1 km of Temasek Primary School?
Nobody can confirm that yet, and any agent who tells you otherwise is reading a map rather than the register. On 13 September 2026 both official sources — OneMap School Query and MOE SchoolFinder — returned no Home-School Distance record at all for 1 or 3 Bayshore Walk, in either the within-1km band or the 1–2km band.
That is an absence, not a refusal. Home-School Distance is computed from the building outline in the submitted building plan, the table was last built in June 2026, and Vela Bay’s building plan is dated 9 February 2026. Measured straight-line from OneMap’s own boundary geometry, Temasek Primary’s land boundary is 682 m from Block 1 and 673 m from Block 3, and the nearest building that OneMap does code within 1 km of that school sits 39 m from the site. Everything points inside the kilometre; the register has not said so yet, and it is the register that decides a Primary 1 ballot. The next update is June 2027.
How far is Bayshore MRT?
Bayshore MRT Exit 1 is 44 metres from Block 1 and 46 metres from Block 3, measured between OneMap’s coordinates for the exit and for each address. The station box itself is 152 m and 141 m away; Exit 2 is 127 m and 118 m. The site plan shows a side gate opening towards the station.
Bayshore (TE29) opened on 23 June 2024, one of the seven Thomson–East Coast Line Stage 4 stations that began service that day.
Who is the developer?
Two different companies appear on the two public records, and both are named here. URA awarded the Bayshore Road land parcel on 28 March 2025 to Sing-Haiyi Garnet Pte. Ltd.. URA’s Housing Developer’s Licence register names the developer of Vela Bay as Bayshore Walk Pte. Ltd. of 9 Temasek Boulevard, licence C1542 issued 29 October 2025.
None of the four supplied documents names either company.
What is the tenure, and when does the lease start?
Ninety-nine years. That is URA’s stated lease period for the parcel, in the tender annex and in the award release.
The commencement date is a different question and this site does not answer it, because no supplied document and no public record read on 13 September 2026 states one. Ask for it in writing before you commit — on a leasehold purchase the start date is worth more than the brochure.
When is it expected to be completed?
Not stated. None of the four documents gives an expected TOP, and OneMap still returns both addresses as “VELA BAY (U/C)”. The building plan is dated 9 February 2026. The expected dates for vacant possession and legal completion are set out in the Sale and Purchase Agreement; ask for them there rather than from a marketing page.
Is there a price list?
No price list was supplied, so none is published here and none is invented. What is public is the land cost: $658,888,998 for the site, which works out at $1,388 per square foot per plot ratio and $1,279,396 of land for every one of the 515 homes. Message Andee for the price list the moment it is released.
What are the facilities?
Thirty-one numbered facilities in two zones: Bay Coast on the first storey, with the Vela Pool, a kid’s pool, jacuzzi seats, three pavilions, a mist garden and a link bridge; and The Vela Club in Basement 1, with the gymnasium, a steam room, a wellness deck, an outdoor fitness corner, the Port Lounge, two function rooms in the clubhouse and a recreational tennis court.
The site plan also carries a lettered schedule of plant and service rooms. That is working-drawing information, not a facility, and it is not reproduced here — which is why the count is thirty-one and not forty-seven.
Which homes have a private lift?
Fifty-four of the 515. The 4-bedroom private-lift type fills stack 10 in Block 3 from the fifth storey to the thirtieth (26 homes), the 5-bedroom private-lift type fills stack 05 in Block 1 over the same storeys (26 homes), and the two penthouses sit on top of those same two stacks at #31-05 and #31-10. Each private-lift plan includes a 4 sqm private lift lobby inside the strata area.
Why do some stacks start on the fifth storey?
Because the plans say so, and it gives the building its shape. Eight stacks reach the ground — 01 and 09 in Block 1, and 11, 12, 13, 14, 15 and 18 in Block 3 — and every one of those eight ground-floor homes has a PES. Stacks 16 and 17 begin on the third storey; stacks 02 to 08 and stack 10 begin on the fifth. The result is eight homes on each of the first two storeys, ten on the third and fourth, eighteen from the fifth to the thirtieth and eleven on the thirty-first.
What occupies the lower storeys of the stacks that start higher up is not stated in any supplied document.
What is the Bayshore estate going to be?
HDB’s masterplan, unveiled 17 October 2023, puts about 10,000 new homes on the 60-hectare reclaimed site bounded by Upper East Coast Road, Bayshore Road and the East Coast Parkway, of which about 7,000 — seventy per cent — are public housing. It is a car-lite estate with two MRT stations, a new central street lined with shops and eateries carrying a 400-metre bus-only Transit Priority Corridor, a three-hectare central park and a linear park that keeps the old seawalls.
Vela Bay is the first private development in it.
How do I register my interest?
Message Andee Ching on WhatsApp at +65 9457 2109 or use the contact page. Andee is an Associate Senior Marketing Director at Huttons Asia, CEA registration R071050B, and there is no fee to a buyer for representation on a new launch.
Vela Bay
Ask for what the brochure does not say.
The price list when it lands, the lease commencement date, the expected TOP and the balance of any stack — in writing.